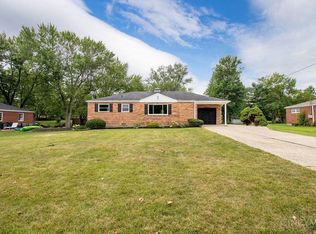
Welcome to 208 Furbee Drive! Sellers withdrew from the market to make improvements. Well-maintained single story ranch in the heart of Mason! Enter to discover a spacious living room, dining room, and kitchen, which features a double farmhouse sink, double oven, dishwasher (brand new 2026), and wood cabinets, with plenty of counterspace! Down the hall, you'll discover a full bathroom with a shower, tub, and double vanity. The primary suite offers a walk-in closet. There's a dedicated laundry/utility room. Garage has been converted to living area; additional carport attached. Sits on just over half an acre, with a spacious backyard. Located within - and 10 mins from - Mason City Schools. Under 10-15 mins from an impressive amount of parks and recreation, including but not limited to: King's Island, Corwin M Nixon Park, Voice of America MetroPark, The Grizzly Golf Course, & other parks/sports centers. Property has experienced long-term care! Don't miss out on this amazing opportunity!
Sold for $300,000
Zillow last checked:
Listing updated:
Bought with:
Ming Ke, 2000007032
OwnerLand Realty, Inc.
Source: Cincy MLS,MLS#: 1876913 Originating MLS: Cincinnati Area Multiple Listing Service
Originating MLS: Cincinnati Area Multiple Listing Service
Price history
| Date | Event | Price |
|---|---|---|
| 8/26/2026 | Sold | $300,000+0%$167/sqft |
Source:  Cincy MLS #1876913 Report a problem Cincy MLS #1876913 Report a problem | ||
| 7/20/2026 | Pending sale | $299,900$167/sqft |
Source: Cincy MLS #1876913 Report a problem | ||
| 7/17/2026 | Listed for sale | $299,900$167/sqft |
Source: Cincy MLS #1876913 Report a problem | ||
| 5/5/2026 | Listing removed | $299,900$167/sqft |
Source: Cincy MLS #1876913 Report a problem | ||
| 4/30/2026 | Pending sale | $299,900$167/sqft |
Source: Cincy MLS #1876913 Report a problem | ||
| 4/29/2026 | Price change | $299,900-6.3%$167/sqft |
Source: Cincy MLS #1876913 Report a problem | ||
| 4/27/2026 | Listed for sale | $320,000+4823.1%$178/sqft |
Source: Cincy MLS #1876913 Report a problem | ||
| 8/25/1999 | Sold | $6,500$4/sqft |
Source: Agent Provided Report a problem | ||
Get a cash offer in 3 minutes
Find out how much your home could sell for in as little as 3 minutes with a no-obligation cash offer.
Estimated market value
$300,100
