Skip main navigation
Closed
  • $666,490

    208 Gallop Way, Yorktown, VA 23690

    5beds
    3,226sqft
    Single Family Residence
    Built in 2025
    0.26 Acres Lot
    $672,700 Zestimate®
    $207/sqft
    $3,883 Estimated rent

    Home value

    $672,700

    $612,000 - $740,000

    $3,883/mo

    Zestimate® history
    Loading
    Loading...

    Owner options

    List your home for rent

    $3,883/mo

    Rent Zestimate®

    Find your next renter with Zillow Rental Manager. Plus, with online applications, you can quickly screen prospective tenants – for free.

    Learn more

    $3,883/mo

    Rent Zestimate®

    Refinance and save

    $4,024/mo

    Est. payment

    Refinancing to a lower rate could help reduce your monthly payments and save thousands over the life of the loan.

    See today's rates

    $4,024/mo

    Est. payment

    Explore your selling options

    Work with a Zillow partner agent

    Leverage their expertise and Zillow's premium Showcase listings to get your home seen by more buyers.

    Get started

    List with your own agent

    Get your home in front of millions of buyers by listing it on Zillow.

    Learn how to do it

    Sell it yourself

    Take full control of how buyers see your home on Zillow by listing For Sale by Owner (FSBO).

    List your home

    What's special

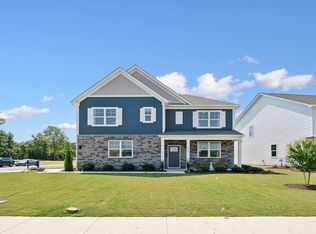

    READY NOW! New construction home. Introducing the Tillman, a 3,226 sq. ft. home with 5 bedrooms, 3 bathrooms, and a 2-car garage. This home offers the perfect blend of spaciousness and modern design. Upon entering the Tillman, you'll be greeted by a large, welcoming dining room that seamlessly flows into the expansive kitchen. The kitchen features a generous center island, great for meal prep or casual dining, and opens to a spacious family room, creating the perfect space for entertaining. A conveniently located powder room is just off the main hallway, adding to the home's functionality. The first floor also boasts a luxurious primary suite, providing a private retreat with a massive walk-in closet, a large double vanity, and a private water closet for ultimate convenience and privacy. Upstairs, you'll find 4 additional bedrooms, 3 of which include walk-in closets, offering plenty of storage. The 2nd floor also features 2 bathrooms and a large loft area that could serve as a playroom or additional living space.

    Zillow last checked:

    Listing updated:

    Listed by:

    Victoria J Clark 804-510-9139,

    D R Horton Realty of Virginia

    Bought with:

    Unrepresented Buyer, [7205]

    UnrepresentedBuyer

    Source: WMLS,MLS#: 2503109MLS LogoOriginating MLS: Williamsburg MLS

    Facts & features

    Interior

    Bedrooms & bathrooms
    • Bedrooms: 5
    • Bathrooms: 4
    • Full bathrooms: 3
    • 1/2 bathrooms: 1
    Primary bedroom
    • Level: First
    • Dimensions: 15.6 x 16.8
    Bedroom 2
    • Level: Second
    • Dimensions: 16.2 x 15.1
    Bedroom 3
    • Level: Second
    • Dimensions: 16.2 x 12.4
    Bedroom 4
    • Level: Second
    • Dimensions: 12.4 x 12.4
    Bedroom 5
    • Level: Second
    • Dimensions: 12.10 x 12.4
    Heating
    • Natural Gas, Zoned
    Cooling
    • Central Air
    Appliances
    • Included: Tankless Water Heater
    Features
    • Flooring: Carpet, Laminate
    • Has basement: No
    • Has fireplace: No
    Interior area
    • Total interior livable area: 3,226 sqft
    • Finished area below ground: 0

    Property

    Parking
    • Total spaces: 2
    • Parking features: Attached, Driveway, Garage, Paved
    • Attached garage spaces: 2
    Features
    • Levels: Two
    • Stories: 2
    • Exterior features: Paved Driveway
    • Pool features: None
    Lot
    • Size: 0.26 Acres
    Details
    • Parcel number: N10b35423914

    Construction

    Type & style
    • Home type: SingleFamily
    • Architectural style: Two Story
    • Property subtype: Single Family Residence
    Materials
    • Frame, Vinyl Siding
    • Foundation: Slab
    • Roof: Asphalt,Shingle
    Condition
    • New Construction
    • New construction: Yes
    • Year built: 2025

    Utilities & green energy

    • Sewer: Public Sewer
    • Water: Public

    Community & neighborhood

    Location
    • Region: Yorktown
    • Subdivision: Rose Hill

    HOA & financial

    HOA
    • Has HOA: Yes
    • HOA fee: $100 monthly
    • Services included: Association Management, Clubhouse, Common Areas, Pool(s), Snow Removal
    • Association name: United Property Associates
    • Association phone: 757-345-3558
    Other financial information
    • Additional fee information: 1200

    Other

    Other facts
    • Ownership: Fee Simple,Corporate

    Price history

    DateEventPrice
    12/11/2025Sold$666,490-0.1%$207/sqft
    Source: WMLS #2503109 Report a problem
    10/24/2025Pending sale$667,490$207/sqft
    Source: WMLS #2503109 Report a problem
    10/24/2025Contingent$667,490$207/sqft
    Source: REIN Inc. #10602534 Report a problem
    10/10/2025Price change$667,490-2.9%$207/sqft
    Source: REIN Inc. #10602534 Report a problem
    9/16/2025Price change$687,490+0%$213/sqft
    Source: WMLS #2503109 Report a problem
    9/12/2025Price change$687,390+0.5%$213/sqft
    Source: REIN Inc. #10581045 Report a problem
    9/10/2025Price change$683,990-0.5%$212/sqft
    Source: WMLS #2503109 Report a problem
    9/2/2025Price change$687,490+0.5%$213/sqft
    Source: REIN Inc. #10581045 Report a problem
    8/30/2025Listed for sale$683,990$212/sqft
    Source: DR Horton Report a problem
    7/31/2025Contingent$683,990$212/sqft
    Source: REIN Inc. #10581045 Report a problem
    7/22/2025Price change$683,990-0.7%$212/sqft
    Source: REIN Inc. #10581045 Report a problem
    6/9/2025Price change$688,990-0.7%$214/sqft
    Source: REIN Inc. #10581045 Report a problem
    6/4/2025Price change$693,990+0.6%$215/sqft
    Source: REIN Inc. #10581045 Report a problem
    5/5/2025Price change$689,990+0.7%$214/sqft
    Source: REIN Inc. #10581045 Report a problem
    4/30/2025Listed for sale$684,990$212/sqft
    Source: REIN Inc. #10581045 Report a problem

    Public tax history

    Tax history is unavailable.

    Neighborhood: 23690

    Nearby schools

    GreatSchools rating
    Schools provided by the listing agent
    • Elementary: Yorktown
    • Middle: York
    • High: York

    Source: WMLS. This data may not be complete. We recommend contacting the local school district to confirm school assignments for this home.

    Get pre-qualified for a loan
    At Zillow Home Loans, we can pre-qualify you in as little as 5 minutes with no impact to your credit score.

    An equal housing lender. NMLS #10287.

    Sell for more on Zillow
    Get a Zillow Showcase℠ listing at no additional cost and you could sell for .
    $672,700
    2% more
    +$13,454
    With Zillow Showcase(estimated)
    $686,154