This stunning one of a kind home was custom built in 2019. Just a few steps away from the amenities of downtown living, but tucked away in the trees. The home was designed by Harrop Architecture to take advantage of the breathtaking views. Situated in the center of town but on a private road with two large covered back porches that overlook the Amphitheater Park (your own private concert venue), Pistol Creek, Historic Courthouse clock tower (enjoy the gentle chime of the clock relaying the hour), and Greenway Trail in downtown Maryville. Located directly behind Amburn's Farmers Market. The upstairs has soaring wood ceilings over a large great room that has oversized windows and glass doors offering views of the treetops and the park from every room. The gas fireplace with flanking shelves was custom designed by a local ironworks company. Designer lighting and thoughtful touches throughout the home. Oversized tile and custom stainless wire railing leading down the locally made hickory stairs to the lower level. The window shades are designed to let light in during the day but allow complete privacy day and night.
Upstairs Kitchen:
Designer appliances. Extra deep single tub stainless sink. True counterdepth Liebherr fridge. Monogram induction cooktop with hidden powerful hood/vent and built-in Monogram convection oven.
Custom abundant kitchen cabinetry.
Kitchen island has storage on both sides including an oversized pullout trash bin drawer and sleek microwave drawer.
Locally sourced black walnut kitchen island countertop with a waterfall live edge.
Custom wood trim with embedded task lighting surrounds the modern cabinetry.
Powder room:
Custom wood vanity and matching towel/soap shelf
Master suite: 10ft ceilings. 8ft doors. Room darkening shades. Bedside pendants with convenient wall switches.
Laundry chute/pass through from closet to laundry room.Heated flooring in bath/closet. Oversized double head shower with marble tile.
Water closet. Walk-in custom closet. Double vanity. Makeup vanity.
Laundry/mud room:
Custom cabinetry and shelving with pass thru/chute to master closet.
2 garages: Basement garage is air conditioned with glass garage door currently used as gym but could be converted to a fourth bedroom/office. Upstairs garage is an oversized one car with an XL utility sink plus dog door into a large fenced in backyard. Oversized attic with easy access commercial grade ladder into attic for additional storage.
Downstairs has 2 bedrooms (built-in double bunk room with one bunk that can be converted to a king bed plus a second large bedroom), one bath, living/dining/kitchen/laundry, with custom tile and floating vanity in the bathroom. Lifetime warranty LVT flooring. This separate living quarters can be entered from the main level or a separate exterior entrance and is currently on Airbnb with a five star rating and proven 30k+/year income. One of the few areas in city of Maryville that allows overnight rentals. Convenient to shops, restaurants, airport, and Great Smoky Mountains National Park. Furnishings negotiable.
Sold for $920,000
$920,000
208 Gamble Ave, Maryville, TN 37801
3beds
3,456sqft
Single Family Residence
Built in 2019
10,454 Square Feet Lot
$913,600 Zestimate®
$266/sqft
$2,934 Estimated rent
Home value
$913,600
$868,000 - $968,000
$2,934/mo
Zestimate® history
Owner options
List your home for rent
$2,934/mo
Rent Zestimate®
Find your next renter with Zillow Rental Manager. Plus, with online applications, you can quickly screen prospective tenants – for free.
$2,934/mo
Rent Zestimate®
Refinance and save
$5,309/mo
Est. payment
Refinancing to a lower rate could help reduce your monthly payments and save thousands over the life of the loan.
$5,309/mo
Est. payment
Explore your selling options
Work with a Zillow partner agent
Leverage their expertise and Zillow's premium Showcase listings to get your home seen by more buyers.
Get startedList with your own agent
Get your home in front of millions of buyers by listing it on Zillow.
Learn how to do itSell it yourself
Take full control of how buyers see your home on Zillow by listing For Sale by Owner (FSBO).
List your homeWhat's special
Gas fireplaceSeparate living quartersModern cabinetryHistoric courthouse clock towerHeated flooringDouble bunk roomGreenway trail
Zillow last checked:
Listing updated:
Listed by:
Harry McIntosh,
LeConte Realty, LLC
Bought with:
Amie Dearing, 339505
Keller Williams
Source: East Tennessee Realtors,MLS#: 1232364
Facts & features
Interior
Bedrooms & bathrooms
- Bedrooms: 3
- Bathrooms: 3
- Full bathrooms: 2
- 1/2 bathrooms: 1
Heating
- Forced Air, Heat Pump, Propane, Electric
Cooling
- Central Air, Ceiling Fan(s)
Appliances
- Included: Dishwasher, Disposal, Microwave, Range, Refrigerator, Self Cleaning Oven
Features
- Walk-In Closet(s), Cathedral Ceiling(s), Kitchen Island, Pantry, Breakfast Bar, Eat-in Kitchen
- Flooring: Laminate, Hardwood, Vinyl, Tile
- Windows: Insulated Windows
- Basement: Walk-Out Access,Finished,Slab
- Number of fireplaces: 1
- Fireplace features: Gas, Pre-Fab, Insert, Gas Log
Interior area
- Total structure area: 3,456
- Total interior livable area: 3,456 sqft
Property
Parking
- Parking features: Garage Door Opener, Attached, Basement, Main Level
- Has attached garage: Yes
Features
- Has view: Yes
- View description: City
- Waterfront features: Creek
Lot
- Size: 10,454 Square Feet
- Features: Private, Wooded, Irregular Lot
Details
- Parcel number: 057E E 023.04
Construction
Type & style
- Home type: SingleFamily
- Architectural style: Contemporary,Traditional
- Property subtype: Single Family Residence
Materials
- Fiber Cement, Frame
Condition
- Year built: 2019
Utilities & green energy
- Sewer: Public Sewer, Septic Tank
- Water: Public
- Utilities for property: Cable Available
Community & HOA
Community
- Security: Smoke Detector(s)
- Subdivision: Vision Properties Investment Llc
Location
- Region: Maryville
Financial & listing details
- Price per square foot: $266/sqft
- Tax assessed value: $749,700
- Annual tax amount: $6,035
- Date on market: 7/6/2023
- Listing terms: Cash,Conventional
Price history
| Date | Event | Price |
|---|---|---|
| 9/12/2023 | Sold | $920,000-3.2%$266/sqft |
Source:  East Tennessee Realtors #1232364 Report a problem East Tennessee Realtors #1232364 Report a problem | ||
| 7/29/2023 | Pending sale | $950,000$275/sqft |
Source: East Tennessee Realtors #1232364 Report a problem | ||
| 7/6/2023 | Listed for sale | $950,000$275/sqft |
Source: East Tennessee Realtors #1232364 Report a problem | ||
Public tax history
| Year | Property taxes | Tax assessment |
|---|---|---|
| 2025 | $6,035 +4.2% | $187,425 |
| 2024 | $5,791 | $187,425 |
| 2023 | $5,791 +31.5% | $187,425 +101.7% |
| 2022 | $4,403 | $92,900 |
| 2021 | $4,403 | $92,900 |
| 2020 | $4,403 +91.9% | $92,900 |
| 2019 | $2,295 | $92,900 |
Find assessor info on the county website
Neighborhood: 37801
Nearby homes
- $633,0003 bd2 ba2.4k sqft210 Gamble Ave, Maryville, TN 37801Off Market
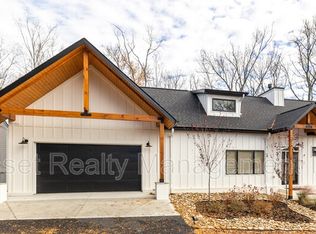
- $273,800-- bd-- ba-- sqft210 Gamble Ave, Maryville, TN 37801Off Market
- $76,5004 bd7 ba5.4k sqft210 Gamble Ave, Maryville, TN 37801Off Market
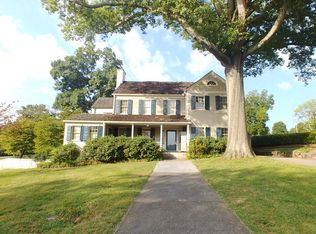
- $275,800-- bd-- ba-- sqft210 Gamble Ave, Maryville, TN 37801Off Market
- $100-- bd-- ba-- sqft210 Gamble Ave, Maryville, TN 37801Off Market
- $100-- bd-- ba-- sqft210 Gamble Ave, Maryville, TN 37801Off Market
- $100-- bd-- ba-- sqft210 Gamble Ave, Maryville, TN 37801Off Market
- $719,100-- bd-- ba2.4k sqft210 Gamble Ave, Maryville, TN 37801Off Market
Nearby schools
GreatSchools rating
- 10/10Sam Houston Elementary SchoolGrades: PK-3Distance: 0.6 mi
- 8/10Maryville Junior High SchoolGrades: 8-9Distance: 0.8 mi
- 8/10Maryville High SchoolGrades: 10-12Distance: 0.5 mi
Schools provided by the listing agent
- Elementary: Maryville
- Middle: Maryville Intermediate
- High: Maryville
Source: East Tennessee Realtors. This data may not be complete. We recommend contacting the local school district to confirm school assignments for this home.


Get pre-qualified for a loan
At Zillow Home Loans, we can pre-qualify you in as little as 5 minutes with no impact to your credit score.An equal housing lender. NMLS #10287.
- Tennessee
- Blount County
- Maryville
- 37801
- 208 Gamble Ave
Nearby cities
Nearby zip codes
Other Maryville Topics
