Skip main navigation
Sold for $860,000
  • $860,000

    208 Gander Dr, Wexford, PA 15090

    4beds
    3,262sqft
    Single Family Residence
    Built in 2000
    0.38 Acres Lot
    $884,600 Zestimate®
    $264/sqft
    $4,095 Estimated rent

    Home value

    $884,600

    $823,000 - $955,000

    $4,095/mo

    Zestimate® history
    Loading
    Loading...

    Owner options

    List your home for rent

    $4,095/mo

    Rent Zestimate®

    Find your next renter with Zillow Rental Manager. Plus, with online applications, you can quickly screen prospective tenants – for free.

    Learn more

    $4,095/mo

    Rent Zestimate®

    Refinance and save

    $5,746/mo

    Est. payment

    Refinancing to a lower rate could help reduce your monthly payments and save thousands over the life of the loan.

    See today's rates

    $5,746/mo

    Est. payment

    Explore your selling options

    Work with a Zillow partner agent

    Leverage their expertise and Zillow's premium Showcase listings to get your home seen by more buyers.

    Get started

    List with your own agent

    Get your home in front of millions of buyers by listing it on Zillow.

    Learn how to do it

    Sell it yourself

    Take full control of how buyers see your home on Zillow by listing For Sale by Owner (FSBO).

    List your home

    What's special

    Flat backyardFinished basementPrivate ensuiteJet tubExpanded patioDual ovensAmple storage space
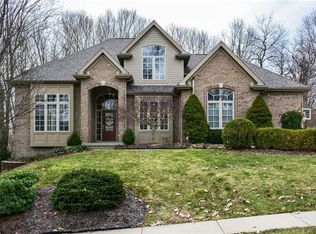
    Welcome to 208 Gander Drive in the heart of Wexford, Pine-Richland Schools. This beautiful 4-5 bed, 5 bath, 3 car garage brick home is in impeccable condition, features a great flat backyard, & is truly move in ready! Greet guests in spacious open foyer w/ transom, trim, & dual closets. French doors to den. Bright & open living & dining rooms. New hardwoods in family rm w/ gas FP & surround sound. New double slider doors let in all the sunshine. Fresh paint. Gorgeous granite kitchen w/ soft-close cabinets, dual ovens, 7x7 pantry. Owner's suite w/ 2 WI closets, jet tub. New carpet. 2nd flr laundry. 4th bed enjoys private ensuite. Newly finished basement w/ raised ceiling & new flooring. Full bathrm & playrm (or remove block windows for a 5th bed). Huge 3 car garage w/ ample storage space. New expanded patio w/ gas grill. Enjoy Oakhaven's community walking trails, playground, basketball, fields. Minutes to Market District, Oxford Athletic, & AHN Pavilion. Link for 3D virtual & video.

    Zillow last checked:

    Listing updated:

    Listed by:

    Angie Popa 724-933-8500,

    KELLER WILLIAMS REALTY

    Bought with:

    Kaedi Knepshield, RS293890

    PIATT SOTHEBY'S INTERNATIONAL REALTY

    Source: WPMLS,MLS#: 1698467MLS LogoOriginating MLS: West Penn Multi-List

    Facts & features

    Interior

    Bedrooms & bathrooms
    • Bedrooms: 4
    • Bathrooms: 5
    • Full bathrooms: 4
    • 1/2 bathrooms: 1
    Primary bedroom
    • Level: Upper
    • Dimensions: 14x25
    Bedroom 2
    • Level: Upper
    • Dimensions: 12x14
    Bedroom 3
    • Level: Upper
    • Dimensions: 15x14
    Bedroom 4
    • Level: Upper
    • Dimensions: 15x13
    Bedroom 5
    • Level: Basement
    • Dimensions: 14x10
    Den
    • Level: Main
    • Dimensions: 14x11
    Dining room
    • Level: Main
    • Dimensions: 13x16
    Entry foyer
    • Level: Main
    • Dimensions: 18x8
    Family room
    • Level: Main
    • Dimensions: 14x24
    Game room
    • Level: Basement
    • Dimensions: 22x24
    Kitchen
    • Level: Main
    • Dimensions: 18x15
    Laundry
    • Level: Upper
    • Dimensions: 6x11
    Living room
    • Level: Main
    • Dimensions: 13x14
    Heating
    • Forced Air, Gas
    Cooling
    • Central Air, Electric
    Appliances
    • Included: Some Gas Appliances, Cooktop, Dryer, Dishwasher, Disposal, Microwave, Refrigerator, Washer
    Features
    • Jetted Tub, Kitchen Island, Pantry, Window Treatments
    • Flooring: Ceramic Tile, Hardwood, Carpet
    • Windows: Screens, Window Treatments
    • Basement: Finished,Walk-Up Access
    • Number of fireplaces: 1
    • Fireplace features: Gas
    Interior area
    • Total structure area: 3,262
    • Total interior livable area: 3,262 sqft

    Property

    Parking
    • Total spaces: 3
    • Parking features: Built In, Garage Door Opener
    • Has attached garage: Yes
    Features
    • Levels: Two
    • Stories: 2
    • Pool features: None
    • Has spa: Yes
    Lot
    • Size: 0.38 Acres
    • Dimensions: 0.383
    Details
    • Parcel number: 1659F00027000000

    Construction

    Type & style
    • Home type: SingleFamily
    • Architectural style: Colonial,Two Story
    • Property subtype: Single Family Residence
    Materials
    • Brick
    • Roof: Asphalt
    Condition
    • Resale
    • Year built: 2000

    Utilities & green energy

    • Sewer: Public Sewer
    • Water: Public

    Community & HOA

    Community
    • Subdivision: Oakhaven
    HOA
    • Has HOA: Yes
    • HOA fee: $25 monthly
    Location
    • Region: Wexford

    Financial & listing details

    • Price per square foot: $264/sqft
    • Tax assessed value: $450,000
    • Annual tax amount: $10,936
    • Date on market: 4/29/2025

    Price history

    DateEventPrice
    6/24/2025Sold$860,000+2.4%$264/sqft
    Source: WPMLS #1698467 Report a problem
    5/3/2025Pending sale$840,000$258/sqft
    Source: WPMLS #1698467 Report a problem
    4/29/2025Listed for sale$840,000+21.7%$258/sqft
    Source: WPMLS #1698467 Report a problem
    6/30/2021Sold$690,000+10.4%$212/sqft
    Source: WPMLS #1496812 Report a problem
    5/4/2021Pending sale$625,000$192/sqft
    Source: RE/MAX International #1496812 Report a problem
    5/3/2021Contingent$625,000$192/sqft
    Source: WPMLS #1496812 Report a problem
    4/28/2021Listed for sale$625,000+35.9%$192/sqft
    Source: WPMLS #1496812 Report a problem
    5/16/2013Sold$460,000$141/sqft
    Source: Public Record Report a problem

    Public tax history

    YearProperty taxesTax assessment
    2025$11,615 +6.2%$432,000
    2024$10,936 +435.2%$432,000
    2023$2,043 $432,000 -4%
    2022$2,043 $450,000 +4.2%
    2021$2,043 +2%$432,000
    2020$2,002 -2%$432,000
    2019$2,043 -81.3%$432,000
    2018$10,930 +1.5%$432,000
    2017$10,770 +427.1%$432,000
    2016$2,043 -81%$432,000
    2015$10,774 $432,000
    2014-- $432,000 -6.4%
    2013-- $461,500 +43.8%
    2012-- $321,000
    2011-- $321,000
    2010-- $321,000
    2009-- $321,000
    2008-- $321,000
    2007-- $321,000
    2006-- $321,000
    2005-- $321,000
    2004-- $321,000 -4.5%
    2003-- $336,000
    Find assessor info on the county website

    Neighborhood: 15090

    Nearby schools

    GreatSchools rating
    Schools provided by the listing agent
    • District: Pine/Richland

    Source: WPMLS. This data may not be complete. We recommend contacting the local school district to confirm school assignments for this home.

    Get pre-qualified for a loan
    At Zillow Home Loans, we can pre-qualify you in as little as 5 minutes with no impact to your credit score.

    An equal housing lender. NMLS #10287.

    Sell for more on Zillow
    Get a Zillow Showcase℠ listing at no additional cost and you could sell for .
    $884,600
    2% more
    +$17,692
    With Zillow Showcase(estimated)
    $902,292