Skip main navigation
For sale
  • $375,000

    208 Genoa Dr #17, Hampton, VA 23664

    4beds
    2,403sqft
    : 
    Loading
    Get pre-qualified
    Townhouse
    Built in 1994
    1,306 Square Feet Lot
    $374,500 Zestimate®
    $156/sqft
    $570/mo HOA

    What's special

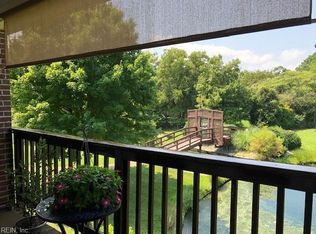
    Peaceful pond viewsWarm inviting spacesVibrant landscapingWine coolerGenerous storageWalk-in closets
    More than a home, this is a place to relax, recharge, & embrace your next chapter. Nestled within one of Hampton's most desirable gated waterfront communities, this beautiful residence offers a lifestyle that feels like a private retreat. Wake up to peaceful pond views, vibrant landscaping, & the gentle movement of boats passing through the nearby harbor. Enjoy morning coffee on the deck as the sun rises over the water, or simply unwind while taking in the tranquil surroundings. Inside, you'll find warm, inviting spaces designed for both comfortable living & effortless entertaining. Beautiful flooring flows throughout the spacious interior, creating a bright & welcoming atmosphere. The thoughtfully designed kitchen blends style & functionality, while generous storage, walk-in closets, & a huge loft provide exceptional flexibility for a home office, media room, fitness area, or additional living space. The spa-inspired primary bath offers a peaceful escape, while thoughtful upgrades—including a wine cooler & Moen Smart Water System with automatic shut-off—add convenience & peace of mind. A home warranty provides added confidence for the next owner. Enjoy the ease of maintenance-free living in a welcoming waterfront community where the grounds are beautifully maintained & everyday responsibilities are simplified. Association fees include grounds maintenance, water, & sanitation services, allowing you more time to enjoy the amenities & lifestyle that make this community so special. Whether you're fishing from the community pier, biking nearby trails, working out at the fitness center, relaxing by the pool, or heading to the beach just minutes away, every day presents an opportunity to embrace coastal living. From your own deck, watch boats come & go from the harbor & enjoy occasional views of local air shows overhead. Surrounded by water views, beautifully landscaped grounds, & an inviting community atmosphere, this is a place where life feels easier, weekends feel longer, & every season can be enjoyed to the fullest. Not just a place to live—a place to truly enjoy.
    20 days
    |
    546
    |
    20
    |

    Likely to sell faster than

    Zillow last checked:

    Listing updated:

    Listed by:

    Debbie Reynolds,

    Keller Williams Richmond West 804-282-5901,

    Marvin Collins,

    Keller Williams Richmond West

    Source: REIN Inc.,MLS#: 10639755MLS Logo

    Loading...

      Facts & features

      Interior

      Bedrooms & bathrooms
      • Bedrooms: 4
      • Bathrooms: 2
      • Full bathrooms: 2
      Rooms
      • Room types: Breakfast Area, Loft, PBR with Bath
      Heating
      • Forced Air
      Cooling
      • Central Air
      Appliances
      • Included: Dishwasher, Disposal, Dryer, Microwave, Electric Range, Refrigerator, Washer, Electric Water Heater
      Features
      • Bar, Cathedral Ceiling(s), Primary Sink-Double, Walk-In Closet(s), Ceiling Fan(s), Entrance Foyer
      • Flooring: Bamboo, Carpet, Ceramic Tile, Vinyl, Wood
      • Windows: Skylight(s), Window Treatments
      • Attic: Walk-In
      • Number of fireplaces: 1
      • Fireplace features: Fireplace Gas-natural
      Interior area
      • Total interior livable area: 2,403 sqft
      Video & virtual tour

      Property

      Parking
      • Total spaces: 1
      • Parking features: Garage Det 1 Car
      • Garage spaces: 1
      Features
      • Levels: Two
      • Stories: 3
      • Patio & porch: Deck
      • Pool features: None, Association
      • Fencing: None
      • Has view: Yes
      • View description: Water
      • Has water view: Yes
      • Water view: Water
      • Waterfront features: Pond
      Lot
      • Size: 1,306 Square Feet
      Details
      • Zoning: RM

      Construction

      Type & style
      • Home type: Townhouse
      • Property subtype: Townhouse
      • Attached to another structure: Yes
      Materials
      • Brick
      • Foundation: Slab
      • Roof: Composition
      Condition
      • New construction: No
      • Year built: 1994

      Utilities & green energy

      • Sewer: City/County
      • Water: City/County

      Community & HOA

      Community
      • Subdivision: Southall Landing
      HOA
      • Has HOA: Yes
      • Amenities included: Clubhouse, Dock, Fitness Center, Gated, Landscaping, Pool, Security, Sewer, Tennis Court(s), Trash, Water
      • HOA fee: $135 monthly
      • Second HOA fee: $435 monthly
      Location
      • Region: Hampton

      Financial & listing details

      • Price per square foot: $156/sqft
      • Annual tax amount: $3,928
      • Date on market: 6/18/2026

        Estimated market value

        $374,500

        $356,000 - $393,000

        $3,076/mo

        Price history

        Price history is unavailable.

        Public tax history

        Tax history is unavailable.

        Monthly payment

        Est. payment

        Payment breakdown

        Explore the cost of this home by adjusting the details. Changes won't be saved.
        All calculations are estimates and provided by Zillow, Inc. for informational purposes only. Actual amounts may vary.
        HOA fees may include property taxes on listings classified as Co-Ops. Contact the listing agent and/or owner for fee details.
        Mortgage interest rates are dependent on a number of factors, including credit score, down payment, and repayment length. Interest rate data provided by Zillow Group Marketplace, Inc. as of 1/1/1970 from various mortgage lenders with which we have lead or other similar arrangements; the Estimated Payment is an average of those rates.
        See how much you could borrow to make a competitive offer.

        Climate risks

        Neighborhood: Buckroe

        Getting around

        2 / 100
        Car-Dependent
        22 / 100
        Minimal Transit
        32 / 100
        Somewhat Bikeable

        Nearby schools

        GreatSchools rating
        Schools provided by the listing agent
        • Elementary: Francis Asbury Elementary
        • Middle: Benjamin Syms Middle
        • High: Kecoughtan

        Source: REIN Inc.. This data may not be complete. We recommend contacting the local school district to confirm school assignments for this home.

        A local agent can set up tours, give advice and negotiate with sellers.

        Browse local experts

        Similar homes

        Skip to the end of the carouselSkip to the beginning of the carousel