Skip main navigation
Pending
  • $164,900

    208 George St, Mishawaka, IN 46544

    1beds
    696sqft
    : 
    $1,182/mo
    Get pre-qualified
    Single Family Residence
    Built in 1927
    4,791 Square Feet Lot
    $162,200 Zestimate®
    $--/sqft
    $-- HOA

    What's special

    Vinyl replacement windowsModern fixturesWhite soft-close shaker cabinetryOpen and inviting layoutGranite countertopsQuality finishes throughoutUpdated lighting
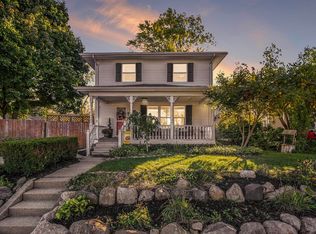
    Completely renovated from top to bottom, this move-in-ready home offers the perfect blend of modern updates and timeless character. Taken down to the studs and rebuilt with quality craftsmanship, nearly every aspect of the home has been thoughtfully updated, including new insulation, drywall, paint, electrical, plumbing, HVAC, water heater, and roof. Inside, you’ll find an open and inviting layout featuring premium luxury vinyl plank flooring throughout the main living areas, a cozy bedroom with new carpet, and an exposed brick chimney that adds warmth and character to the living room. The beautifully designed kitchen features white soft-close shaker cabinetry, granite countertops, stainless steel appliances, and a dedicated refrigerator nook for added functionality. The bathroom has been completely updated with a quartz-top vanity, tub/shower surround, and modern fixtures. Additional features include new interior and exterior doors, vinyl replacement windows, updated lighting, and quality finishes throughout. Outside, enjoy fresh exterior paint, professional landscaping, and a large detached one-car garage complete with a brand-new overhead door and opener. The full basement is clean, dry, and provides excellent storage space. If you’re looking for a home where all the major updates have already been completed, this is it. Simply move in and enjoy low-maintenance living for years to come
    39 days
    337
    17

    Likely to sell faster than

    Zillow last checked:

    Listing updated:

    Listed by:

    Brian Waters 214-924-0450,

    Mentor Listing Realty, Inc.

    Source: IRMLS,MLS#: 202629660MLS Logo

      Facts & features

      Interior

      Bedrooms & bathrooms
      • Bedrooms: 1
      • Bathrooms: 1
      • Full bathrooms: 1
      • Main level bedrooms: 1
      Bedroom 1
      • Level: Main
      Dining room
      • Level: Main
      • Area: 121
      • Dimensions: 11 x 11
      Kitchen
      • Level: Main
      • Area: 120
      • Dimensions: 12 x 10
      Living room
      • Level: Main
      • Area: 132
      • Dimensions: 11 x 12
      Heating
      • Natural Gas, Forced Air
      Cooling
      • Central Air
      Appliances
      • Included: Dishwasher, Microwave, Refrigerator, Gas Range
      Features
      • Flooring: Carpet, Vinyl
      • Basement: Full,Unfinished
      • Has fireplace: No
      Interior area
      • Total structure area: 1,392
      • Total interior livable area: 696 sqft
      • Finished area above ground: 696
      • Finished area below ground: 0
      Video & virtual tour

      Property

      Parking
      • Total spaces: 1.5
      • Parking features: Detached
      • Garage spaces: 1.5
      Features
      • Levels: One
      • Stories: 1
      • Patio & porch: Porch Covered
      Lot
      • Size: 4,791 Square Feet
      • Dimensions: 40X119
      • Features: Few Trees
      Details
      • Parcel number: 710914107005.000023

      Construction

      Type & style
      • Home type: SingleFamily
      • Architectural style: Bungalow
      • Property subtype: Single Family Residence
      Materials
      • Block, Vinyl Siding
      Condition
      • New construction: No
      • Year built: 1927

      Utilities & green energy

      • Sewer: City
      • Water: City

      Community & HOA

      Community
      • Subdivision: Byrkit
      Location
      • Region: Mishawaka

      Financial & listing details

      • Tax assessed value: $90,300
      • Annual tax amount: $812
      • Date on market: 7/23/2026
      • Listing terms: Cash,Conventional,FHA,VA Loan

        Estimated market value

        $162,200

        $154,000 - $170,000

        $868/mo

        Price history

        DateEventPrice
        8/8/2026Pending sale$164,900
        Source: IRMLS #202629660 Report a problem
        7/23/2026Listed for sale$164,900+135.6%
        Source: IRMLS #202629660 Report a problem
        5/13/2026Sold$70,001$101/sqft
        Source: Public Record Report a problem

        Public tax history

        YearProperty taxesTax assessment
        2025$707 +14%$90,300 +12.9%
        2024$621 +12.7%$80,000 +12%
        2023$551 +19.5%$71,400 +1.4%
        2022$461 +18.9%$70,400 +23.7%
        2021$388 +16%$56,900 +12%
        2020$334 +103%$50,800 +13.6%
        2019$165 -4.3%$44,700 +61.4%
        2018$172 +5%$27,700 +0.7%
        2017$164 +7.8%$27,500
        2016$152 +4.3%$27,500 +1.9%
        2014$146 -0.7%$27,000
        2013$147 -1.7%$27,000 -1.1%
        2012$149 +58.7%$27,300 +25.2%
        2011$94 -14%$21,800 -9.9%
        2010$109 +6.9%$24,200
        2009$102 $24,200 -43.3%
        2007-- $42,700 -53.6%
        2006$195 +0.2%$92,000
        2004$195 -44.8%$92,000 -14.4%
        2003$353 $107,480 +1982.9%
        2001-- $5,160
        Find assessor info on the county website

        Monthly payment

        Est. payment

        Payment breakdown

        Explore the cost of this home by adjusting the details. Changes won't be saved.
        All calculations are estimates and provided by Zillow, Inc. for informational purposes only. Actual amounts may vary.
        HOA fees may include property taxes on listings classified as Co-Ops. Contact the listing agent and/or owner for fee details.
        See how much you could borrow to make a competitive offer.

        Climate risks

        Neighborhood: 46544

        Getting around

        50 / 100
        Somewhat Walkable
        47 / 100
        Somewhat Bikeable

        Nearby schools

        GreatSchools rating
        Schools provided by the listing agent
        • Elementary: Beiger
        • Middle: John Young
        • High: Mishawaka
        • District: School City of Mishawaka

        Source: IRMLS. This data may not be complete. We recommend contacting the local school district to confirm school assignments for this home.

        A local agent can set up tours, give advice and negotiate with sellers.

        A local lender can help you make sure your offer is ready when you are.

        Browse local experts