Welcome to easy living in the heart of Corsicana! This charming 3-bedroom, 2-bath home offers the perfect blend of comfort, value, and opportunity—ideal for first-time buyers ready to step into homeownership or investors looking for a solid addition to their portfolio. With 1,482 square feet of well-designed space, this home feels open, inviting, and ready for everyday life.
Step inside to a spacious living area anchored by a cozy gas fireplace and built-in features that add both character and function. Durable tile and laminate flooring flow throughout, making maintenance simple and stress-free. The kitchen delivers style and practicality with granite countertops, ample cabinetry, and a layout that keeps everything within reach—perfect for busy mornings or casual entertaining.
The primary suite offers a private retreat with an ensuite bath and walk-in closet, while two additional bedrooms also feature walk-in closets, giving everyone plenty of storage space. Both bathrooms showcase granite countertops for a clean, updated look. Recent interior paint adds a fresh, move-in-ready feel, and major system updates—including HVAC replaced within the last few years—help provide peace of mind. Plus there has been a brand new roof installed!
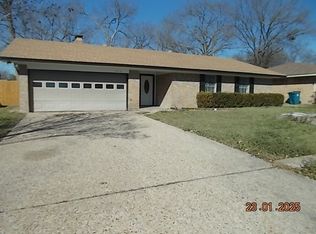
Outside, the fenced backyard is a blank canvas for backyard BBQs, pets, or play, with plenty of room to make it your own. The attached two-car garage includes extra storage space, adding even more functionality.
BONUS, a new roof was installed in April 2026, giving buyers added confidence and long-term value from day one.
Located in an established neighborhood with easy access to local amenities, this home checks all the boxes for comfort, convenience, and smart investing. Whether you're buying your first home or expanding your investment portfolio, this one is full of potential and ready to go.
Sold
Price Unknown
208 Gladstone St, Corsicana, TX 75110
3beds
1,482sqft
Single Family Residence
Built in 1975
8,973 Square Feet Lot
$230,000 Zestimate®
$--/sqft
$2,086 Estimated rent
Home value
$230,000
$219,000 - $242,000
$2,086/mo
Zestimate® history
Owner options
List your home for rent
$2,086/mo
Rent Zestimate®
Find your next renter with Zillow Rental Manager. Plus, with online applications, you can quickly screen prospective tenants – for free.
$2,086/mo
Rent Zestimate®
Refinance and save
Refinancing to a lower rate could help reduce your monthly payments and save thousands over the life of the loan.
Explore your selling options
Work with a Zillow partner agent
Leverage their expertise and Zillow's premium Showcase listings to get your home seen by more buyers.
Get startedList with your own agent
Get your home in front of millions of buyers by listing it on Zillow.
Learn how to do itSell it yourself
Take full control of how buyers see your home on Zillow by listing For Sale by Owner (FSBO).
List your homeWhat's special
Cozy gas fireplaceFenced backyardAmple cabinetry
Zillow last checked:
Listing updated:
Listed by:
Julie Teel 0380798 903-874-0003,
RE/MAX Lakeside Dreams 903-874-0003,
Lacey Ogburn 0674345 903-641-5284,
RE/MAX Lakeside Dreams
Bought with:
Lacey Ogburn, 0674345
RE/MAX Lakeside Dreams
Source: NTREIS,MLS#: 21165097
Facts & features
Interior
Bedrooms & bathrooms
- Bedrooms: 3
- Bathrooms: 2
- Full bathrooms: 2
Primary bedroom
- Features: Ceiling Fan(s), En Suite Bathroom, Walk-In Closet(s)
- Level: First
- Dimensions: 14 x 13
Bedroom
- Features: Ceiling Fan(s), Walk-In Closet(s)
- Level: First
- Dimensions: 11 x 11
Bedroom
- Features: Ceiling Fan(s), Walk-In Closet(s)
- Level: First
- Dimensions: 11 x 11
Primary bathroom
- Features: Built-in Features, En Suite Bathroom, Granite Counters, Stone Counters
- Level: First
- Dimensions: 8 x 5
Dining room
- Level: First
- Dimensions: 10 x 8
Other
- Features: Built-in Features, Granite Counters, Linen Closet, Stone Counters
- Level: First
- Dimensions: 13 x 5
Kitchen
- Features: Built-in Features, Galley Kitchen, Granite Counters, Stone Counters
- Level: First
- Dimensions: 11 x 8
Living room
- Features: Ceiling Fan(s), Fireplace
- Level: First
- Dimensions: 20 x 17
Utility room
- Features: Built-in Features
- Level: First
- Dimensions: 8 x 3
Heating
- Central, Heat Pump
Cooling
- Central Air, Ceiling Fan(s), Electric
Appliances
- Included: Some Gas Appliances, Dishwasher, Electric Oven, Gas Cooktop, Disposal, Plumbed For Gas, Refrigerator
- Laundry: Common Area, Washer Hookup, Dryer Hookup, ElectricDryer Hookup, In Kitchen
Features
- Built-in Features, Granite Counters, High Speed Internet, Walk-In Closet(s)
- Flooring: Laminate, Tile
- Windows: Window Coverings
- Has basement: No
- Number of fireplaces: 1
- Fireplace features: Gas, Living Room, Masonry, Raised Hearth
Interior area
- Total interior livable area: 1,482 sqft
Property
Parking
- Total spaces: 2
- Parking features: Covered, Door-Multi, Direct Access, Driveway, Enclosed, Garage Faces Front, Garage, Inside Entrance, Kitchen Level, Lighted, On Site, Off Street
- Attached garage spaces: 2
Features
- Levels: One
- Stories: 1
- Patio & porch: Awning(s), Rear Porch, Front Porch, Covered
- Exterior features: Awning(s)
- Pool features: None
- Fencing: Back Yard,Fenced,Gate,Wood
Lot
- Size: 8,973 Square Feet
- Features: Back Yard, Cleared, Irregular Lot, Lawn, Landscaped, Level, Few Trees
- Residential vegetation: Cleared, Grassed
Details
- Parcel number: 29480
Construction
Type & style
- Home type: SingleFamily
- Architectural style: Traditional,Detached
- Property subtype: Single Family Residence
Materials
- Brick
- Foundation: Slab
- Roof: Composition,Shingle
Condition
- Year built: 1975
Utilities & green energy
- Sewer: Public Sewer
- Water: Public
- Utilities for property: Electricity Available, Electricity Connected, Natural Gas Available, Phone Available, Sewer Available, Separate Meters, Underground Utilities, Water Available
Community & HOA
Community
- Features: Curbs, Sidewalks
- Security: Smoke Detector(s), Security Lights
- Subdivision: Corsicana
HOA
- Has HOA: No
Location
- Region: Corsicana
Financial & listing details
- Tax assessed value: $184,620
- Annual tax amount: $3,480
- Date on market: 2/4/2026
- Cumulative days on market: 113 days
- Listing terms: Conventional,FHA,VA Loan
Price history
| Date | Event | Price |
|---|---|---|
| 7/1/2026 | Sold | -- |
Source: NTREIS #21165097 Report a problem | ||
| 6/19/2026 | Pending sale | $235,000$159/sqft |
Source: NTREIS #21165097 Report a problem | ||
| 5/29/2026 | Contingent | $235,000$159/sqft |
Source: NTREIS #21165097 Report a problem | ||
| 5/5/2026 | Price change | $235,000-4.1%$159/sqft |
Source: NTREIS #21165097 Report a problem | ||
| 2/4/2026 | Listed for sale | $245,000+66.1%$165/sqft |
Source: NTREIS #21165097 Report a problem | ||
| 2/27/2021 | Listing removed | -- |
Source: Owner Report a problem | ||
| 6/8/2020 | Listing removed | $1,350$1/sqft |
Source: Owner Report a problem | ||
| 6/6/2020 | Listed for rent | $1,350$1/sqft |
Source: Owner Report a problem | ||
| 5/29/2020 | Sold | -- |
Source: Agent Provided Report a problem | ||
| 5/20/2020 | Pending sale | $147,500$100/sqft |
Source: RE/MAX of Corsicana #14301664 Report a problem | ||
| 4/21/2020 | Listed for sale | $147,500$100/sqft |
Source: RE/MAX of Corsicana #14301664 Report a problem | ||
| 4/20/2020 | Pending sale | $147,500$100/sqft |
Source: RE/MAX of Corsicana #14301664 Report a problem | ||
| 3/11/2020 | Listed for sale | $147,500$100/sqft |
Source: RE/MAX of Corsicana #14301664 Report a problem | ||
Public tax history
| Year | Property taxes | Tax assessment |
|---|---|---|
| 2025 | $3,480 -1.5% | $184,620 -1% |
| 2024 | $3,532 -10.1% | $186,530 -12.3% |
| 2023 | $3,927 | $212,780 +27.7% |
| 2022 | -- | $166,620 +25.9% |
| 2021 | -- | $132,300 +29% |
| 2020 | -- | $102,560 +5.3% |
| 2019 | -- | $97,400 -3.7% |
| 2017 | -- | $101,110 +9.6% |
| 2016 | -- | $92,220 +3.8% |
| 2015 | -- | $88,840 -3% |
| 2014 | -- | $91,630 -9.8% |
| 2013 | -- | $101,590 -0.9% |
| 2012 | -- | $102,480 |
| 2011 | -- | $102,480 +17.8% |
| 2008 | -- | $86,960 +4.1% |
| 2007 | -- | $83,510 |
Find assessor info on the county website
Neighborhood: 75110
Nearby homes
- $--3 bd2 ba1.4k sqft204 Gladstone St, Corsicana, TX 75110Sold
- $239,100-- bd2 ba1.7k sqft212 Gladstone St, Corsicana, TX 75110Off Market
- $213,400-- bd2 ba1.4k sqft216 Gladstone St, Corsicana, TX 75110Off Market
- $211,900-- bd2 ba1.7k sqft200 Gladstone St, Corsicana, TX 75110Off Market
- $207,100-- bd1 ba1.4k sqft213 Gorman St, Corsicana, TX 75110Off Market
- $165,200-- bd1 ba1.4k sqft215 Gorman St, Corsicana, TX 75110Off Market
- $214,0003 bd2 ba1.5k sqft209 Gladstone St, Corsicana, TX 75110Off Market
- $133,900-- bd1 ba996 sqft211 Gorman St, Corsicana, TX 75110Off Market
Nearby schools
GreatSchools rating
- 2/10Fannin Elementary SchoolGrades: K-4Distance: 0.6 mi
- 4/10Collins Middle SchoolGrades: 7-8Distance: 3.4 mi
- 3/10Corsicana High SchoolGrades: 9-12Distance: 2.9 mi
Schools provided by the listing agent
- Elementary: Fannin
- Middle: Corsicana,Collins
- High: Corsicana
- District: Corsicana ISD
Source: NTREIS. This data may not be complete. We recommend contacting the local school district to confirm school assignments for this home.
Get a cash offer in 3 minutes
Find out how much your home could sell for in as little as 3 minutes with a no-obligation cash offer.
Estimated market value
$230,000
Get a cash offer in 3 minutes
Find out how much your home could sell for in as little as 3 minutes with a no-obligation cash offer.
Estimated market value
$230,000
- Texas
- Navarro County
- Corsicana
- 75110
- 208 Gladstone St
Nearby cities
Nearby zip codes
Other Corsicana Topics
