Skip main navigation
Sold for $395,000
  • $395,000

    208 Gleneagle Ct, Bluffton, SC 29909

    2beds
    1,498sqft
    Single Family Residence
    Built in 2015
    4,356 Square Feet Lot
    $396,900 Zestimate®
    $264/sqft
    $2,789 Estimated rent

    Home value

    $396,900

    Estimated sales range

    Not available

    $2,789/mo

    Zestimate® history
    Loading
    Loading...

    Owner options

    List your home for rent

    $2,789/mo

    Rent Zestimate®

    Find your next renter with Zillow Rental Manager. Plus, with online applications, you can quickly screen prospective tenants – for free.

    Learn more

    $2,789/mo

    Rent Zestimate®

    Refinance and save

    $2,307/mo

    Est. payment

    Refinancing to a lower rate could help reduce your monthly payments and save thousands over the life of the loan.

    See today's rates

    $2,307/mo

    Est. payment

    Explore your selling options

    Work with a Zillow partner agent

    Leverage their expertise and Zillow's premium Showcase listings to get your home seen by more buyers.

    Get started

    List with your own agent

    Get your home in front of millions of buyers by listing it on Zillow.

    Learn how to do it

    Sell it yourself

    Take full control of how buyers see your home on Zillow by listing For Sale by Owner (FSBO).

    List your home

    What's special

    Freshly updated painted interiorStainless steel appliancesGorgeous light-filled vaulted sunroomPrivate rear paved patioKitchen boasts granite countertopsExtensive storage throughoutDedicated indoor laundry room
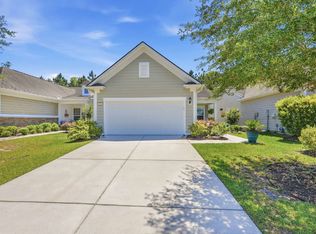
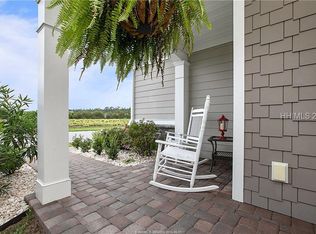
    Welcome to this move-in-ready gem featuring the desirable Noir Coast floor plan located in Sun City Hilton Head, freshly updated painted interior. The heart of the home is a gorgeous, light-filled vaulted sunroom equipped with custom shades, perfect for relaxing year-round. Gleaming wood floors flow through the main living area, complemented by tile in the kitchen & bathrooms. The kitchen boasts granite countertops, stainless steel appliances, & ample cabinetry. Retreat to the primary suite, which features a large walk-in closet. The second bedroom & bathroom are ideal for guests or a home office. This home excels in utility, offering a dedicated indoor laundry room & extensive storage throughout. The oversized garage is a hobbyist's dream, featuring epoxy floors, a utility sink & storage areas. Additionally, a walk-up attic provides expansive floored storage above the garage. Curb appeal abounds with composite siding exterior & a decorative full-glass front door. Enjoy peaceful mornings on the front porch with lagoon views or entertain on the private rear paved patio. Every detail has been attended to in this pristine, low-maintenance home. This home is a rare find, conveniently located within Sun City near amenities & gates. Sun City Hilton Head is South Carolina's largest active adult community, currently undergoing a $50 million expansion. This new phase features a state-of-the-art amenity center. The focal point of the expansion is a 41,000-42,000+ sq ft campus boasting a Multi-Purpose Clubhouse featuring a ballroom, lounge areas w/fireplaces & a bar. A Two-Story Fitness Center has 15,000+ sq. ft. facility with an indoor walking track overlooking a multi-sports court. There is a massive 15,000 sq. ft. pool, one of the largest in South Carolina, featuring a lazy river, swim-up bar, Baja sun deck, & poolside cabanas + Indoor four-lane lap pool. The expansion adds 12 outdoor & 4 indoor pickleball courts, 3 outdoor & 2 indoor tennis courts. Outdoor Amphitheater, lakeside pavilion for live music, concerts, & movie nights. Full-Service spa. In addition to the new expansion, residents have access to the established world-class infrastructure. Three 18-hole golf courses, 4 outdoor & 3 indoor pools. Town Center is a 45-acres featuring social halls, a 540-seat performing arts theater, & 3 onsite restaurants. There are over 200 chartered clubs, a 20-acre fishing lake, woodshop, art studios, & miles of walking trails. Live your best retirement life!

    Zillow last checked:

    Listing updated:

    Listed by:

    Barbara O'Connor 843-422-5060,

    Howard Hanna Allen Tate Lowcountry

    Bought with:

    Sandy Albert

    Howard Hanna Allen Tate Lowcountry

    Source: REsides, Inc.,MLS#: 504009MLS Logo

    Facts & features

    Interior

    Bedrooms & bathrooms
    • Bedrooms: 2
    • Bathrooms: 2
    • Full bathrooms: 2
    Primary bedroom
    • Level: First
    Heating
    • Central, Gas
    Cooling
    • Central Air, Electric
    Appliances
    • Included: Dryer, Dishwasher, Disposal, Microwave, Range, Refrigerator, Washer, Tankless Water Heater
    Features
    • Attic, Ceiling Fan(s), Main Level Primary, Permanent Attic Stairs, Smooth Ceilings, Separate Shower, Entrance Foyer, Eat-in Kitchen, New Paint
    • Flooring: Carpet, Engineered Hardwood
    • Windows: Other
    Interior area
    • Total interior livable area: 1,498 sqft

    Property

    Parking
    • Parking features: Driveway
    Features
    • Stories: 1
    • Patio & porch: Enclosed, Patio, Porch, Screened
    • Exterior features: Enclosed Porch, Sprinkler/Irrigation, Patio, Storm/Security Shutters
    • Pool features: Gas Heat, Heated, Lap, Salt Water, Community
    • Has view: Yes
    • View description: Landscaped, Trees/Woods
    • Water view: Landscaped,Trees/Woods
    Lot
    • Size: 4,356 sqft
    • Features: < 1/4 Acre
    Details
    • Parcel number: 0672600912
    • Special conditions: None

    Construction

    Type & style
    • Home type: SingleFamily
    • Architectural style: One Story
    • Property subtype: Single Family Residence
    Materials
    • Composite Siding
    • Roof: Asphalt
    Condition
    • Year built: 2015
    Details
    • Builder model: Noir Coast

    Utilities & green energy

    • Water: Public
    Green energy
    • Energy efficient items: Water Heater

    Community & neighborhood

    Security
    • Security features: Smoke Detector(s)
    Senior living
    • Senior community: Yes
    Location
    • Region: Bluffton
    • Subdivision: Cedar Run

    Other

    Other facts
    • Listing terms: Cash,Conventional,VA Loan

    Price history

    DateEventPrice
    3/10/2026Sold$395,000-1.2%$264/sqft
    Source: REsides, Inc. #504009 Report a problem
    2/25/2026Pending sale$399,900$267/sqft
    Source: REsides, Inc. #504009 Report a problem
    2/9/2026Listed for sale$399,900$267/sqft
    Source: REsides, Inc. #504009 Report a problem
    2/9/2026Pending sale$399,900$267/sqft
    Source: REsides, Inc. #504009 Report a problem
    1/25/2026Listed for sale$399,900$267/sqft
    Source: REsides, Inc. #504009 Report a problem

    Public tax history

    YearProperty taxesTax assessment
    2024$2,117 +17.7%$10,270
    2023$1,799 $10,270
    2022-- $10,270 +6.8%
    2021-- $9,620
    2020-- $9,620
    2018$1,946 +3.2%$9,620
    2017$1,885 $9,620
    2016$1,885 $9,620

    Find assessor info on the county website

    Neighborhood: Sun City Hilton Head

    Nearby schools

    GreatSchools rating
    Get a cash offer in 3 minutes
    Find out how much your home could sell for in as little as 3 minutes with a no-obligation cash offer.
    Estimated market value
    $396,900
    Get a cash offer in 3 minutes
    Find out how much your home could sell for in as little as 3 minutes with a no-obligation cash offer.
    Estimated market value
    $396,900