Skip main navigation
Sold for $869,900
  • $869,900

    208 Glenn Abby Drive, Morehead City, NC 28557

    4beds
    3,637sqft
    Single Family Residence
    Built in 2005
    0.48 Acres Lot
    $918,000 Zestimate®
    $239/sqft
    $3,092 Estimated rent

    Home value

    $918,000

    $872,000 - $973,000

    $3,092/mo

    Zestimate® history
    Loading
    Loading...

    Owner options

    List your home for rent

    $3,092/mo

    Rent Zestimate®

    Find your next renter with Zillow Rental Manager. Plus, with online applications, you can quickly screen prospective tenants – for free.

    Learn more

    $3,092/mo

    Rent Zestimate®

    Refinance and save

    $4,976/mo

    Est. payment

    Refinancing to a lower rate could help reduce your monthly payments and save thousands over the life of the loan.

    See today's rates

    $4,976/mo

    Est. payment

    Explore your selling options

    Work with a Zillow partner agent

    Leverage their expertise and Zillow's premium Showcase listings to get your home seen by more buyers.

    Get started

    List with your own agent

    Get your home in front of millions of buyers by listing it on Zillow.

    Learn how to do it

    Sell it yourself

    Take full control of how buyers see your home on Zillow by listing For Sale by Owner (FSBO).

    List your home

    What's special

    Sound frontWater viewsLarge private backyardBreakfast nook
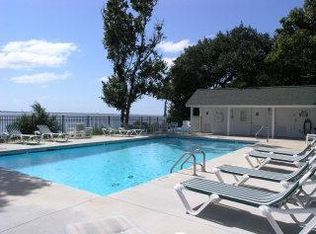
    Welcome to 208 Glenn Abby Drive, located in Bay Colony - one of Morehead City's most charming and desirable sound-front communities. If sunset drenched evenings and pastel-colored sunrises are what you are searching for, look no further. Beautiful Bay Colony offers a gorgeous community dock for enjoying both! You'll also find comfy sound-side chairs for relaxing and even a community pool that overlooks the water - all less than a block away from this incredible home where you can enjoy even more comforts. The cozy screened-in porch offers views of the water as well. Grab a glass of wine or your morning coffee and watch the shrimp boats cruise by on the Intracoastal Waterway. Entertain family and friends from the ample back deck. And roast marshmallows into the evening around the custom fire pit. Inside, the charm continues. With several flexible spaces that can be easily adjusted to suit your needs, this gem promises to grow and adapt with you as your needs evolve. Downstairs boasts a spacious living room that will accommodate a number of different furniture configurations, a true baker's kitchen and a huge flexible space with amazing light - and even some water views. The first floor also includes a large, open dining room, and a first-floor primary suite with a spa-like ensuite bath. Upstairs, you'll find three bedrooms and two baths (the first bedroom features an ensuite, three-piece bath; the other two bedrooms are joined by a jack-and-jill bath that includes private sinks for each bedroom). You'll also find TWO additional flexible spaces and ample attic storage. This home is a rare find - especially given the updated pricing. Sound-front living at this price point doesn't come around often. Don't miss out on the opportunity to make it yours!

    Zillow last checked:

    Listing updated:

    Listed by:

    Meredith & Matt Team Johnson 252-269-9177,

    RE/MAX Ocean Properties

    Bought with:

    Bailey Basnight Real Estate, 281517

    Coldwell Banker Sea Coast AB

    Source: Hive MLS,MLS#: 100442002MLS LogoOriginating MLS: Carteret County Association of Realtors

    Facts & features

    Interior

    Bedrooms & bathrooms
    • Bedrooms: 4
    • Bathrooms: 4
    • Full bathrooms: 3
    • 1/2 bathrooms: 1
    Rooms
    • Room types: Dining Room
    Primary bedroom
    • Level: Primary Living Area
    Dining room
    • Features: Formal
    Heating
    • Fireplace Insert, Fireplace(s), Forced Air, Heat Pump, Zoned, Electric
    Cooling
    • Central Air, Heat Pump, Zoned
    Appliances
    • Included: Electric Oven, Electric Cooktop, Built-In Microwave, Freezer, Water Softener, Washer, Self Cleaning Oven, Refrigerator, Dryer, Double Oven, Disposal, Dishwasher, Convection Oven, Wall Oven
    • Laundry: Dryer Hookup, Washer Hookup, Laundry Room
    Features
    • Master Downstairs, Central Vacuum, Walk-in Closet(s), Vaulted Ceiling(s), High Ceilings, Entrance Foyer, Solid Surface, Bookcases, Kitchen Island, Ceiling Fan(s), Pantry, Walk-in Shower, Gas Log, Walk-In Closet(s)
    • Flooring: Carpet, Tile, Wood
    • Basement: None
    • Attic: Partially Floored,Pull Down Stairs,Walk-In
    • Has fireplace: Yes
    • Fireplace features: Gas Log
    Interior area
    • Total structure area: 3,637
    • Total interior livable area: 3,637 sqft

    Property

    Parking
    • Total spaces: 2
    • Parking features: Garage Faces Side, Attached, Concrete, Garage Door Opener, Off Street
    • Has attached garage: Yes
    Features
    • Levels: Two
    • Stories: 2
    • Patio & porch: Covered, Deck, Porch, Screened
    • Exterior features: Irrigation System, Gas Log
    • Fencing: None
    • Has view: Yes
    • View description: ICW, Sound, Water
    • Has water view: Yes
    • Water view: Sound,Water
    • Waterfront features: Sound Side, Water Access Comm
    Lot
    • Size: 0.48 Acres
    • Dimensions: 103' x 226' x 100' x 196'
    • Features: Interior Lot, Level, Wooded, Sound Side, Water Access Comm
    Details
    • Parcel number: 635614438143000
    • Zoning: R20
    • Special conditions: Standard

    Construction

    Type & style
    • Home type: SingleFamily
    • Property subtype: Single Family Residence
    Materials
    • Fiber Cement
    • Foundation: Crawl Space
    • Roof: Shingle
    Condition
    • New construction: No
    • Year built: 2005

    Utilities & green energy

    • Sewer: Septic Tank
    • Water: Well
    • Utilities for property: Natural Gas Available

    Community & HOA

    Community
    • Security: Smoke Detector(s)
    • Subdivision: Bay Colony
    HOA
    • Has HOA: Yes
    • Amenities included: Waterfront Community, Boat Dock, Pool, Maintenance Common Areas, Maintenance Roads, Picnic Area, Security, Sidewalks, Street Lights
    • HOA fee: $1,000 monthly
    • HOA name: Bay Colony Home Owners' Association
    • HOA phone: 603-661-0633
    Location
    • Region: Morehead City

    Financial & listing details

    • Price per square foot: $239/sqft
    • Tax assessed value: $498,013
    • Annual tax amount: $2,268
    • Date on market: 4/21/2025
    • Cumulative days on market: 179 days
    • Listing agreement: Exclusive Right To Sell
    • Listing terms: Cash,Conventional,VA Loan
    • Road surface type: Paved

    Price history

    DateEventPrice
    12/19/2024Sold$869,900$239/sqft
    Source: Hive MLS #100442002 Report a problem
    10/29/2024Contingent$869,900$239/sqft
    Source: Hive MLS #100442002 Report a problem
    8/28/2024Price change$869,900-3.3%$239/sqft
    Source: Hive MLS #100442002 Report a problem
    6/18/2024Price change$899,900-2.7%$247/sqft
    Source: Hive MLS #100442002 Report a problem
    5/1/2024Listed for sale$925,000$254/sqft
    Source: Hive MLS #100442002 Report a problem

    Public tax history

    YearProperty taxesTax assessment
    2025$2,766 +17.6%$874,847 +75.7%
    2024$2,352 -3.1%$498,013
    2023$2,426 +2.1%$498,013
    2022$2,376 +4.4%$498,013 +2.3%
    2021$2,276 $486,867 -2.2%
    2020-- $498,013 -2.9%
    2019$2,115 $512,628
    2017$2,115 $512,628
    2016$2,115 $512,628
    2015$2,115 +2.5%$512,628 -2.6%
    2014$2,064 $526,275
    2013-- $526,275
    2012-- --
    2011-- --
    2010-- $602,899
    2009-- $602,899
    Find assessor info on the county website

    Neighborhood: 28557

    Nearby schools

    GreatSchools rating
    Schools provided by the listing agent
    • Elementary: Morehead City Primary
    • Middle: Morehead City
    • High: West Carteret

    Source: Hive MLS. This data may not be complete. We recommend contacting the local school district to confirm school assignments for this home.

    Get a cash offer in 3 minutes
    Find out how much your home could sell for in as little as 3 minutes with a no-obligation cash offer.
    Estimated market value
    $918,000
    Get a cash offer in 3 minutes
    Find out how much your home could sell for in as little as 3 minutes with a no-obligation cash offer.
    Estimated market value
    $918,000