Back on market* *Buyers financing fell through. appraisal was completed **This charming 3-bedroom, 2-bathroom ranch-style home, built in 1956, offers a warm and inviting atmosphere perfect for creating lasting memories. The home features not only 2 large living rooms but , also 2 all season rooms for plenty of entertaining space. New carpet and Fresh Paint. The traditional floor plan features cozy carpet and ceramic tile flooring, with a galley kitchen equipped with essential appliances, including a wall oven and gas cooktop, making meal prep a delight. Gather around the wood-burning fireplace in the spacious living area, ideal for cozy evenings. Step outside to enjoy the cleared, level lot, complete with a concrete driveway and ample off-street parking. The welcoming porch invites you to relax and enjoy. Located in a vibrant community, this home is close to parks, schools, and essential public services, ensuring convenience for all.
Sold for $340,000
$340,000
208 Gloucester Dr, Glen Burnie, MD 21061
3beds
1,849sqft
Single Family Residence
Built in 1956
10,019 Square Feet Lot
$341,800 Zestimate®
$184/sqft
$2,836 Estimated rent
Home value
$341,800
$321,000 - $366,000
$2,836/mo
Zestimate® history
Owner options
List your home for rent
$2,836/mo
Rent Zestimate®
Find your next renter with Zillow Rental Manager. Plus, with online applications, you can quickly screen prospective tenants – for free.
$2,836/mo
Rent Zestimate®
Refinance and save
$2,100/mo
Est. payment
Refinancing to a lower rate could help reduce your monthly payments and save thousands over the life of the loan.
$2,100/mo
Est. payment
Explore your selling options
Work with a Zillow partner agent
Leverage their expertise and Zillow's premium Showcase listings to get your home seen by more buyers.
Get startedList with your own agent
Get your home in front of millions of buyers by listing it on Zillow.
Learn how to do itSell it yourself
Take full control of how buyers see your home on Zillow by listing For Sale by Owner (FSBO).
List your homeWhat's special
Ample off-street parkingWelcoming porchCleared level lot
Zillow last checked:
Listing updated:
Listed by:
Tracey Simms 443-807-0419,
Berkshire Hathaway HomeServices PenFed Realty
Bought with:
hugh le, sp98375760
RE/MAX Realty Group
Source: Bright MLS,MLS#: MDAA2137404
Facts & features
Interior
Bedrooms & bathrooms
- Bedrooms: 3
- Bathrooms: 2
- Full bathrooms: 2
- Main level bathrooms: 2
- Main level bedrooms: 3
Rooms
- Room types: Living Room, Bedroom 2, Bedroom 3, Kitchen, Family Room, Bedroom 1, Bathroom 1
Bedroom 1
- Level: Main
Bedroom 2
- Level: Main
Bedroom 3
- Level: Main
Bathroom 1
- Level: Main
Bathroom 1
- Level: Main
Family room
- Level: Main
Kitchen
- Level: Main
Living room
- Level: Main
Heating
- Forced Air, Natural Gas
Cooling
- Central Air, Electric
Appliances
- Included: Cooktop, Dryer, Exhaust Fan, Microwave, Oven, Refrigerator, Washer, Water Heater, Gas Water Heater
- Laundry: Main Level
Features
- Floor Plan - Traditional, Kitchen - Galley
- Flooring: Carpet, Ceramic Tile
- Has basement: No
- Number of fireplaces: 1
- Fireplace features: Wood Burning, Wood Burning Stove
Interior area
- Total structure area: 1,849
- Total interior livable area: 1,849 sqft
- Finished area above ground: 1,849
- Finished area below ground: 0
Property
Parking
- Total spaces: 3
- Parking features: Concrete, Off Street, On Street
- Has uncovered spaces: Yes
Accessibility
- Accessibility features: Accessible Entrance, Low Pile Carpeting, No Stairs, Roll-in Shower
Features
- Levels: One
- Stories: 1
- Patio & porch: Porch
- Exterior features: Sidewalks
- Pool features: None
- Fencing: Chain Link,Full
Lot
- Size: 10,019 Square Feet
- Features: Cleared, Level
Details
- Additional structures: Above Grade, Below Grade
- Parcel number: 020347027309480
- Zoning: R5
- Special conditions: Standard
Construction
Type & style
- Home type: SingleFamily
- Architectural style: Ranch/Rambler
- Property subtype: Single Family Residence
Materials
- Brick
- Foundation: Slab
- Roof: Asphalt
Condition
- Good
- New construction: No
- Year built: 1956
Utilities & green energy
- Sewer: Public Sewer
- Water: Public
- Utilities for property: Cable
Community & HOA
Community
- Subdivision: Lehigh
HOA
- Has HOA: No
Location
- Region: Glen Burnie
Financial & listing details
- Price per square foot: $184/sqft
- Tax assessed value: $309,233
- Annual tax amount: $3,715
- Date on market: 2/27/2026
- Listing agreement: Exclusive Right To Sell
- Listing terms: Cash,Conventional,FHA,VA Loan
- Ownership: Fee Simple
Price history
| Date | Event | Price |
|---|---|---|
| 5/29/2026 | Sold | $340,000-6.2%$184/sqft |
Source:  Bright MLS #MDAA2137404 Report a problem Bright MLS #MDAA2137404 Report a problem | ||
| 5/17/2026 | Listing removed | $362,500$196/sqft |
Source: Bright MLS #MDAA2137404 Report a problem | ||
| 5/12/2026 | Price change | $362,500-1.8%$196/sqft |
Source: Bright MLS #MDAA2137404 Report a problem | ||
| 4/17/2026 | Listed for sale | $369,000$200/sqft |
Source: Bright MLS #MDAA2137404 Report a problem | ||
| 3/26/2026 | Pending sale | $369,000$200/sqft |
Source: Bright MLS #MDAA2137404 Report a problem | ||
| 3/20/2026 | Price change | $369,000-6.6%$200/sqft |
Source: Bright MLS #MDAA2137404 Report a problem | ||
| 2/27/2026 | Listed for sale | $395,000+110.1%$214/sqft |
Source: Bright MLS #MDAA2137404 Report a problem | ||
| 5/26/2004 | Sold | $188,000$102/sqft |
Source: Public Record Report a problem | ||
Public tax history
| Year | Property taxes | Tax assessment |
|---|---|---|
| 2025 | $2,830 -7.8% | $302,000 +7.8% |
| 2024 | $3,069 +8.7% | $280,233 +8.4% |
| 2023 | $2,822 +14.1% | $258,467 +9.2% |
| 2022 | $2,474 +1.1% | $236,700 +1.1% |
| 2021 | $2,446 +1% | $234,067 +1.1% |
| 2020 | $2,421 +1.1% | $231,433 +1.2% |
| 2019 | $2,396 +11.8% | $228,800 +8.3% |
| 2018 | $2,143 +8.4% | $211,333 +9% |
| 2017 | $1,976 | $193,867 +9.9% |
| 2016 | -- | $176,400 +0.6% |
| 2015 | -- | $175,433 +0.6% |
| 2014 | -- | $174,467 +0.6% |
| 2013 | -- | $173,500 |
| 2012 | -- | $173,500 |
| 2011 | -- | $173,500 -27.2% |
| 2010 | -- | $238,400 +11.1% |
| 2009 | -- | $214,610 +12.5% |
| 2008 | -- | $190,820 +14.2% |
| 2007 | -- | $167,030 +7.3% |
| 2006 | -- | $155,632 +7.9% |
| 2005 | -- | $144,236 +8.6% |
| 2004 | -- | $132,840 +7.5% |
| 2003 | -- | $123,572 +8.1% |
| 2002 | -- | $114,306 +8.8% |
| 2001 | -- | $105,040 |
Find assessor info on the county website
Neighborhood: 21061
Nearby homes
- $333,300-- bd1 ba1.2k sqft210 Gloucester Dr, Glen Burnie, MD 21061Off Market
- $318,700-- bd1 ba1k sqft206 Gloucester Dr, Glen Burnie, MD 21061Off Market
- $349,7003 bd1 ba1.1k sqft1026 Guy Dr, Glen Burnie, MD 21061Off Market
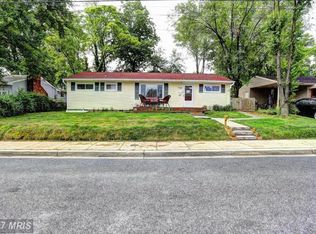
- $289,9002 bd1 ba962 sqft1024 Phillip Dr, Glen Burnie, MD 21061Off Market
- $377,400-- bd1 ba1.6k sqft204 Gloucester Dr, Glen Burnie, MD 21061Off Market
- $343,0003 bd2 ba1.3k sqft1028 Guy Dr, Glen Burnie, MD 21061Sold
- $318,500-- bd1 ba1k sqft207 Gloucester Dr, Glen Burnie, MD 21061Off Market
- $318,600-- bd1 ba1k sqft209 Gloucester Dr, Glen Burnie, MD 21061Off Market
Nearby schools
GreatSchools rating
- 8/10Oakwood Elementary SchoolGrades: PK-5Distance: 0.2 mi
- 5/10Corkran Middle SchoolGrades: 6-8Distance: 0.6 mi
- 5/10Old Mill High SchoolGrades: 9-12Distance: 1.7 mi
Schools provided by the listing agent
- District: Anne Arundel County Public Schools
Source: Bright MLS. This data may not be complete. We recommend contacting the local school district to confirm school assignments for this home.
Get a cash offer in 3 minutes
Find out how much your home could sell for in as little as 3 minutes with a no-obligation cash offer.
Estimated market value
$341,800
Get a cash offer in 3 minutes
Find out how much your home could sell for in as little as 3 minutes with a no-obligation cash offer.
Estimated market value
$341,800
- Maryland
- Anne Arundel County
- Glen Burnie
- 21061
- 208 Gloucester Dr
Nearby cities
Nearby zip codes
Other Glen Burnie Topics
