Welcome to 208 Golden Bear Circle in Longs, South Carolina, a beautifully maintained 3-bedroom, 2-bathroom home with a 2-car garage located in the desirable Reserve at Long Bay community! Built in 2021, this modern home offers the perfect blend of comfort, style, and functionality. Inside, you’ll find an open and inviting layout featuring stainless steel appliances in the kitchen, spacious living areas designed for everyday living and entertaining, and brand new paint throughout the home. The living room and primary bedroom both feature ceiling fans for added comfort. The primary suite also includes a well-appointed bathroom with dual sinks and plenty of space to unwind. Step outside to enjoy the screened-in porch overlooking the fenced-in backyard, perfect for relaxing, entertaining, or letting pets play freely. The backyard also includes a large storage shed, providing plenty of extra space for tools, equipment, or hobbies. Conveniently located near golf, shopping, dining, and just a short drive to the beach, this home is a fantastic opportunity to enjoy the best of coastal Carolina living!
Sold for $256,400
Zillow last checked:
Listing updated:
Bought with:
Kristin Boullion, 88235
RE/MAX Southern Shores
Source: CCAR,MLS#: 2612184 Originating MLS: Coastal Carolinas Association of Realtors
Originating MLS: Coastal Carolinas Association of RealtorsPrice history
| Date | Event | Price |
|---|---|---|
| 8/31/2026 | Sold | $256,400-0.6%$170/sqft |
Source:  CCAR #2612184 Report a problem CCAR #2612184 Report a problem | ||
| 8/10/2026 | Pending sale | $257,900$171/sqft |
Source: CCAR #2612184 Report a problem | ||
| 7/22/2026 | Price change | $257,900-2.6%$171/sqft |
Source: CCAR #2612184 Report a problem | ||
| 5/11/2026 | Listed for sale | $264,900+25.8%$175/sqft |
Source: CCAR #2612184 Report a problem | ||
| 4/27/2021 | Listing removed | -- |
Source:  DR Horton Report a problem DR Horton Report a problem | ||
| 1/30/2021 | Pending sale | $210,570$139/sqft |
Source: D.R. Horton - Myrtle Beach #2026914 Report a problem | ||
| 1/30/2021 | Price change | $210,570-5%$139/sqft |
Source: D.R. Horton - Myrtle Beach #2026914 Report a problem | ||
| 1/21/2021 | Pending sale | $221,570$147/sqft |
Source: D.R. Horton - Myrtle Beach Report a problem | ||
| 1/20/2021 | Listed for sale | $221,570$147/sqft |
Source: D.R. Horton - Myrtle Beach Report a problem | ||
| 1/20/2021 | Pending sale | $221,570$147/sqft |
Source: D.R. Horton - Myrtle Beach Report a problem | ||
| 1/17/2021 | Price change | $221,570+5.2%$147/sqft |
Source: DR Horton Report a problem | ||
| 1/1/2021 | Listed for sale | $210,570$139/sqft |
Source: D.R. Horton - Myrtle Beach Report a problem | ||
Nearby homes
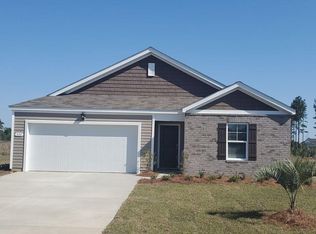
- $266,2003 bd2 ba1.4k sqft208 Golden Bear Cir LOT 26, Kerry D Longs, SC 29568Off Market
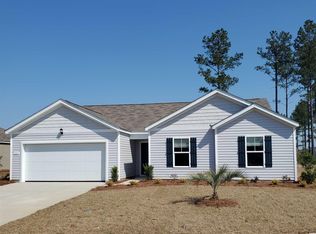
- $297,5003 bd2 ba1.7k sqft204 Golden Bear Cir LOT 25, Alston B Longs, SC 29568Off Market

- $314,3004 bd2 ba1.8k sqft212 Golden Bear Cir LOT 27, Booth F Longs, SC 29568Off Market
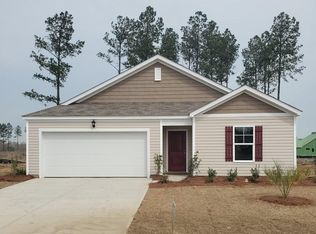
- $267,1003 bd2 ba1.4k sqft200 Golden Bear Cir LOT 24, Kerry B Longs, SC 29568Off Market
Sell for more on Zillow
Get a Zillow Showcase℠ listing at no additional cost and you could sell for .
$256,600
2% more
+$5,132
With Zillow Showcase(estimated)
$261,732
