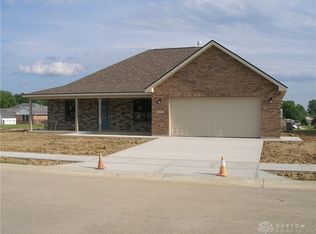
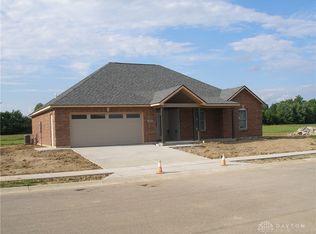
New Alder model has a open floor plan of 1458 square feet, two baths and three bedrooms. There are custom cabinets in the kitchen (w/island), baths and laundry; granite countertop in kitchen; crown molding in master bedroom (w/walk-in closet); larger profile casing and base in the main living area. The clad windows are insulated and trimmed with casing. The great room has a cathedral ceiling w/can lights, ceiling fan and plank flooring. The master bath is custom quality-vanity that has cultured marble top w/double integrated sinks and full surround tile shower w/glass door. The HVAC system is 95% high efficiency gas forced and the insulation is R-49 in the ceiling & R-15 in the sidewalls. The exterior has a covered rear porch and concrete walks and drive. The home was constructed by Oyler Construction Co., a second generation builder w/30+ years of commercial/residential construction experience of quality craftsmanship w/attention to detail. Includes a one year construction warranty.
This property is not currently displayed as for sale or rent on Zillow. This may be different from what's on other websites or public sources.