Skip main navigation
Active
  • Price cut: $1K (7/1)
    $449,000

    208 Grand Oak Blvd, Clinton, MS 39056

    4beds
    2,920sqft
    : 
    Loading
    Get pre-qualified
    Residential, Single Family Residence
    Built in 2012
    0.46 Acres Lot
    $445,700 Zestimate®
    $154/sqft
    $50/mo HOA

    What's special

    Side-entry two-car garageCozy gathering spaceBuilt-in breakfast barWine fridgeGas cooktopStainless-steel farm sink
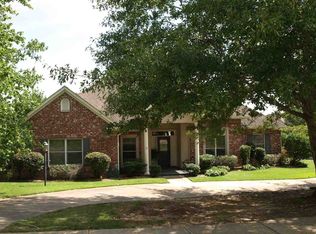
    Come take a look at this Oakhurst beauty, on the boulevard! Offering a versatile floor plan and thoughtful features throughout, you'll feel like you've come home. When you drive up, you'll notice a semi-circle driveway providing convenient guest parking, while a side-entry two-car garage keeps everyday access easy. The large front porch, accented with cedar beams, creates a welcoming space, perfect for relaxing with a morning coffee or chat with neighbors. Inside, the foyer leads to a formal dining room on the left--perfect for meals, celebrations, or even a home workspace if needed. To the right is an office/study. The HUGE family room is anchored by a brick fireplace with a built-in bookshelf on one side, creating a cozy gathering space. Just off the living area is more space that's currently being used as a play area. The space is big enough for the largest sectional sofa, a game table...again, you decide what this space is for. The kitchen is semi-open to the family room and is designed to be both stylish and practical, featuring a stainless-steel farm sink, gas cooktop, pantry, built-in breakfast bar, and a wine fridge. In the adjoining breakfast area, a long built-in buffet with upper display cabinets offers additional storage and serving space. A nearby half bath and a large laundry room with ample cabinets make everyday living more convenient. The split floorplan provides privacy, with the primary suite tucked away on one side of the home. The en-suite bath includes double vanities, a separate shower, private water closet, and walk-in closet. On the other side of the home there are three additional bedrooms, each offering generous space and excellent closets. A full hall bath with a separate shower/toilet area makes it easier for multiple people to get ready at once. Out back, the patio is equipped with a built-in pizza oven and gas grill tucked into a brick surround--perfect for outdoor meals, weekend hangouts and relaxing. The fully fenced backyard has room to roam! Currently there is a garden and a playset (that stays!) and there's still plenty of room. There's also a storm shelter in the garage because, you know, Mississippi weather! Call your favorite realtor today and come see this gorgeous home.
    139 days
    |
    380
    |
    14
    |

    Zillow last checked:

    Listing updated:

    Listed by:

    Missy M Horst 601-573-8618,

    Coldwell Banker Graham 601-607-4777

    Source: MLS United,MLS#: 4139359

    Loading...

      Facts & features

      Interior

      Bedrooms & bathrooms
      • Bedrooms: 4
      • Bathrooms: 3
      • Full bathrooms: 2
      • 1/2 bathrooms: 1
      Heating
      • Central, Natural Gas
      Cooling
      • Central Air
      Appliances
      • Included: Cooktop, Dishwasher, Gas Cooktop, Microwave, Tankless Water Heater
      • Laundry: In Hall, Inside, Laundry Room
      Features
      • Bookcases, Breakfast Bar, Built-in Features, Ceiling Fan(s), Crown Molding, Double Vanity, Eat-in Kitchen, Entrance Foyer, Granite Counters, High Speed Internet, Pantry, Recessed Lighting, Storage, Walk-In Closet(s)
      • Flooring: Carpet, Ceramic Tile, Hardwood
      • Has fireplace: Yes
      • Fireplace features: Den, Gas Log, Hearth, Living Room
      Interior area
      • Total structure area: 2,920
      • Total interior livable area: 2,920 sqft
      Video & virtual tour

      Property

      Parking
      • Total spaces: 2
      • Parking features: Garage Faces Side, Storage, Circular Driveway
      • Garage spaces: 2
      • Has uncovered spaces: Yes
      Features
      • Levels: One
      • Stories: 1
      • Patio & porch: Front Porch, Patio
      • Exterior features: Built-in Barbecue, Rain Gutters
      • Fencing: Full,Fenced
      Lot
      • Size: 0.46 Acres
      Details
      • Parcel number: 29800208072

      Construction

      Type & style
      • Home type: SingleFamily
      • Property subtype: Residential, Single Family Residence
      Materials
      • Brick
      • Foundation: Slab
      • Roof: Shingle
      Condition
      • New construction: No
      • Year built: 2012

      Utilities & green energy

      • Sewer: Public Sewer
      • Water: Public
      • Utilities for property: Electricity Connected, Natural Gas Connected, Water Connected

      Community & HOA

      Community
      • Subdivision: Oakhurst
      HOA
      • Has HOA: Yes
      • Services included: Management
      • HOA fee: $600 annually
      Location
      • Region: Clinton

      Financial & listing details

      • Price per square foot: $154/sqft
      • Tax assessed value: $269,800
      • Annual tax amount: $3,842
      • Date on market: 2/16/2026
      • Electric utility on property: Yes

        Estimated market value

        $445,700

        $423,000 - $468,000

        $3,063/mo

        Price history

        DateEventPrice
        7/1/2026Price change$449,000-0.2%$154/sqft
        Source: MLS United #4139359 Report a problem
        6/26/2026Price change$450,000-0.2%$154/sqft
        Source: MLS United #4139359 Report a problem
        6/13/2026Price change$451,000-1.1%$154/sqft
        Source: MLS United #4139359 Report a problem
        6/4/2026Price change$456,000-0.2%$156/sqft
        Source: MLS United #4139359 Report a problem
        5/14/2026Price change$457,000-0.6%$157/sqft
        Source: MLS United #4139359 Report a problem
        4/22/2026Price change$459,900-0.5%$158/sqft
        Source: MLS United #4139359 Report a problem
        2/16/2026Listed for sale$462,000$158/sqft
        Source: MLS United #4139359 Report a problem
        1/1/2026Listing removed$462,000$158/sqft
        Source: MLS United #4111254 Report a problem
        8/29/2025Price change$462,000-0.4%$158/sqft
        Source: MLS United #4111254 Report a problem
        7/22/2025Price change$464,000-0.9%$159/sqft
        Source: MLS United #4111254 Report a problem
        6/2/2025Price change$468,000-0.4%$160/sqft
        Source: MLS United #4111254 Report a problem
        4/25/2025Listed for sale$469,999+9.6%$161/sqft
        Source: MLS United #4111254 Report a problem
        6/28/2022Sold--
        Source: MLS United #4013101 Report a problem
        6/3/2022Pending sale$429,000$147/sqft
        Source: MLS United #4013101 Report a problem
        6/1/2022Listed for sale$429,000$147/sqft
        Source: MLS United #4013101 Report a problem
        5/2/2022Pending sale$429,000$147/sqft
        Source: MLS United #4013101 Report a problem
        4/27/2022Listed for sale$429,000$147/sqft
        Source: MLS United #4013101 Report a problem
        4/3/2022Pending sale$429,000$147/sqft
        Source: MLS United #4013101 Report a problem
        3/31/2022Listed for sale$429,000+13%$147/sqft
        Source: MLS United #4013101 Report a problem
        8/10/2021Listing removed--
        Source: CMMLS #342434 Report a problem
        7/20/2021Pending sale$379,500$130/sqft
        Source: CMMLS #342434 Report a problem
        7/16/2021Listed for sale$379,500+8.4%$130/sqft
        Source: CMMLS #342434 Report a problem
        7/30/2018Listing removed$350,000$120/sqft
        Source: Nix-Tann & Associates, Inc. #309944 Report a problem
        6/19/2018Listed for sale$350,000$120/sqft
        Source: Nix-Tann & Associates, Inc. #309944 Report a problem
        6/25/2017Listing removed$2,500$1/sqft
        Source: Owner Report a problem
        6/9/2017Listed for rent$2,500$1/sqft
        Source: Owner Report a problem
        1/13/2012Sold--
        Source: MLS United #1237263 Report a problem

        Public tax history

        YearProperty taxesTax assessment
        2024$3,842 +1.1%$26,980
        2023$3,802 $26,980
        2022-- $26,980
        2021-- $26,980 -32.5%
        2020-- $39,974
        2019-- $39,974
        2018-- $39,974 +1%
        2017$5,867 $39,575
        2016$5,867 $39,575 +1.3%
        2015$5,867 +1.6%$39,074
        2014$5,774 $39,074 +50%
        2013-- $26,049

        Find assessor info on the county website

        Monthly payment

        Est. payment

        Payment breakdown

        Explore the cost of this home by adjusting the details. Changes won't be saved.
        All calculations are estimates and provided by Zillow, Inc. for informational purposes only. Actual amounts may vary.
        HOA fees may include property taxes on listings classified as Co-Ops. Contact the listing agent and/or owner for fee details.
        Mortgage interest rates are dependent on a number of factors, including credit score, down payment, and repayment length. Interest rate data provided by Zillow Group Marketplace, Inc. as of 1/1/1970 from various mortgage lenders with which we have lead or other similar arrangements; the Estimated Payment is an average of those rates.
        See how much you could borrow to make a competitive offer.

        Climate risks

        Neighborhood: 39056

        Getting around

        0 / 100
        Car-Dependent
        23 / 100
        Somewhat Bikeable

        Nearby schools

        GreatSchools rating
        Schools provided by the listing agent
        • Elementary: Clinton Park Elm
        • Middle: Sumner Hill Jr High
        • High: Clinton

        Source: MLS United. This data may not be complete. We recommend contacting the local school district to confirm school assignments for this home.

        A local agent can set up tours, give advice and negotiate with sellers.

        A local lender can help you make sure your offer is ready when you are.

        Browse local experts

        Similar homes

        Skip to the end of the carouselSkip to the beginning of the carousel