Nestled along a shaded, quiet street in the highly sought-after Alamo Heights area, you'll find sophisticated townhome-style living with an elevated blend of comfort and modern luxury. From the moment you step inside, soaring high ceilings and rich engineered wood floors create an airy, refined ambiance that carries throughout the home. The thoughtfully designed kitchen is a true centerpiece, featuring a large island ideal for gathering and entertaining, complemented by abundant cabinetry, expansive counter space, and sleek stainless steel appliances. Whether preparing everyday meals or hosting guests, this space effortlessly balances style and functionality. Natural light pours into the living room, highlighting the open-concept layout and creating a warm, inviting atmosphere. Seamlessly extending the living space, a private outdoor patio-accessible from both the kitchen and living room-offers the perfect retreat for morning coffee or evening relaxation. Convenience meets elegance with a well-appointed half bath located on the main floor. Upstairs, the bedrooms provide a peaceful sanctuary, enhanced by privacy and comfort. The primary suite includes wood floors, vaulted ceiling, custom window coverings and a walk-in closet. The spa-like bath, with two skylights, marble countertops, dual sinks, custom lighting, and a walk-in shower, enhance the spa feel. The striking stairwell with large windows invites even more natural light, adding architectural interest and a bright, open feel. Completing the home is an attached one-car garage along with a dedicated surface parking space, offering both practicality and ease. With its desirable location, refined finishes, and thoughtful design, this home represents an exceptional opportunity for upscale, low-maintenance living. Ideally positioned moments from popular museums, the Pearl, and upscale shopping and dining, the location offers a lifestyle of culture and convenience
Sold
Price Unknown
208 Grandview APT 2, Alamo Heights, TX 78209
2beds
1,566sqft
Townhouse
Built in 1998
-- sqft lot
$508,700 Zestimate®
$--/sqft
$2,733 Estimated rent
Home value
$508,700
$478,000 - $539,000
$2,733/mo
Zestimate® history
Owner options
List your home for rent
$2,733/mo
Rent Zestimate®
Find your next renter with Zillow Rental Manager. Plus, with online applications, you can quickly screen prospective tenants – for free.
$2,733/mo
Rent Zestimate®
Refinance and save
$707/mo
Est. payment
Refinancing to a lower rate could help reduce your monthly payments and save thousands over the life of the loan.
$707/mo
Est. payment
Explore your selling options
Work with a Zillow partner agent
Leverage their expertise and Zillow's premium Showcase listings to get your home seen by more buyers.
Get startedList with your own agent
Get your home in front of millions of buyers by listing it on Zillow.
Learn how to do itSell it yourself
Take full control of how buyers see your home on Zillow by listing For Sale by Owner (FSBO).
List your homeWhat's special
Refined finishesSoaring high ceilingsAttached one-car garageCustom window coveringsRich engineered wood floorsSleek stainless steel appliancesShaded quiet street
Zillow last checked:
Listing updated:
Listed by:
Diana Gonzalez TREC #593609 (210) 771-3715,
Crown Realty Holdings LLC
Source: LERA MLS,MLS#: 1951041
Facts & features
Interior
Bedrooms & bathrooms
- Bedrooms: 2
- Bathrooms: 3
- Full bathrooms: 2
- 1/2 bathrooms: 1
Primary bedroom
- Level: Upper
- Area: 264
- Dimensions: 22 x 12
Bedroom 2
- Area: 156
- Dimensions: 13 x 12
Primary bathroom
- Features: Shower Only, Double Vanity
- Area: 132
- Dimensions: 11 x 12
Dining room
- Area: 130
- Dimensions: 13 x 10
Kitchen
- Area: 190
- Dimensions: 10 x 19
Living room
- Area: 156
- Dimensions: 13 x 12
Heating
- Central, Electric
Cooling
- Two Central
Appliances
- Included: Self Cleaning Oven, Microwave, Range, Disposal, Dishwasher, Double Oven
- Laundry: Laundry Closet, Upper Level, Washer Hookup, Dryer Connection
Features
- One Living Area, Living/Dining Combo, Kitchen Island, Breakfast Bar, Utility Area Inside, All Bedrooms Upstairs, 1st Floort Level/No Steps, High Ceilings, Open Floorplan, Walk-In Closet(s), Ceiling Fan(s), Chandelier, High Speed Internet
- Flooring: Marble, Wood
- Windows: Window Coverings, Double Pane Windows, Skylight(s)
- Has basement: No
- Number of fireplaces: 1
- Fireplace features: One
- Common walls with other units/homes: No One Below
Interior area
- Total interior livable area: 1,566 sqft
Property
Parking
- Total spaces: 2
- Parking features: One Car Garage, One Car Open Space
- Garage spaces: 1
Features
- Levels: Two
- Stories: 2
- Patio & porch: Deck
- Fencing: Stone/Masonry Fence
Lot
- Residential vegetation: Mature Trees
Details
- Parcel number: 040501110020
Construction
Type & style
- Home type: Condo
- Architectural style: Townhouse
- Property subtype: Townhouse
Materials
- Stucco, 4 Sides Masonry
- Foundation: Slab
Condition
- New construction: No
- Year built: 1998
Utilities & green energy
- Electric: CPS
- Gas: CPS
- Water: Alamo Height
- Utilities for property: Cable Available
Community & HOA
Community
- Features: Not Applicable, Cluster Mail Box
- Security: Security System Leased, Prewired, Panic Alarm
- Subdivision: Grandview Place Townhome Condos
HOA
- Has HOA: Yes
- Services included: Some Utilities, Insurance, Condo Mgmt, Common Maintenance, Trash
- HOA fee: $707 monthly
- HOA name: GRANDVIEW PLACE TOWNHOMES ASSOCIATION
Location
- Region: Alamo Heights
Financial & listing details
- Tax assessed value: $470,000
- Annual tax amount: $9,733
- Date on market: 3/26/2026
- Cumulative days on market: 55 days
- Listing terms: Conventional,VA Loan,Cash
Price history
| Date | Event | Price |
|---|---|---|
| 6/9/2026 | Sold | -- |
Source:  LERA MLS #1951041 Report a problem LERA MLS #1951041 Report a problem | ||
| 5/20/2026 | Pending sale | $525,000$335/sqft |
Source: LERA MLS #1951041 Report a problem | ||
| 5/10/2026 | Contingent | $525,000$335/sqft |
Source: LERA MLS #1951041 Report a problem | ||
| 4/23/2026 | Price change | $525,000-2.8%$335/sqft |
Source: LERA MLS #1951041 Report a problem | ||
| 3/26/2026 | Listed for sale | $539,998+6.9%$345/sqft |
Source: LERA MLS #1951041 Report a problem | ||
| 2/15/2019 | Sold | -- |
Source: LERA MLS #1334710 Report a problem | ||
| 2/6/2019 | Pending sale | $505,000$322/sqft |
Source: Coldwell Banker D'Ann Harper #1334710 Report a problem | ||
| 1/3/2019 | Listed for sale | $505,000$322/sqft |
Source: Coldwell Banker D'Ann Harper #1334710 Report a problem | ||
Public tax history
| Year | Property taxes | Tax assessment |
|---|---|---|
| 2025 | $6,970 -11.3% | $470,000 |
| 2024 | $7,862 -10.3% | $470,000 -6.9% |
| 2023 | $8,764 -20.8% | $505,000 -3.3% |
| 2022 | $11,063 -8.4% | $522,000 -1.8% |
| 2021 | $12,080 | $531,830 |
| 2020 | $12,080 +35.2% | $531,830 +38.5% |
| 2019 | $8,934 | $384,000 |
| 2018 | $8,934 | $384,000 |
Find assessor info on the county website
Neighborhood: 78209
Nearby homes
- $586,7003 bd3 ba1.8k sqft208 Grandview Pl APT 4, Alamo Heights, TX 78209Off Market
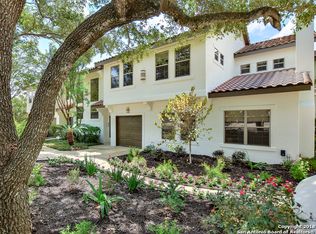
- $--2 bd3 ba1.6k sqft208 Grandview Pl APT 7, San Antonio, TX 78209Off Market

- $414,3003 bd3 ba1.8k sqft208 Grandview Pl APT 4, San Antonio, TX 78209Off Market
- $538,6002 bd3 ba1.4k sqft208 Grandview Pl APT 3, San Antonio, TX 78209Off Market

- $415,6002 bd3 ba1.6k sqft208 Grandview Pl APT 6, San Antonio, TX 78209Off Market
- $578,5002 bd3 ba1.6k sqft208 Grandview Pl APT 6, Alamo Heights, TX 78209Off Market
- $--2 bd3 ba1.9k sqft208 Grandview Pl APT 8, Alamo Heights, TX 78209Sold
- $513,3002 bd2 ba1.6k sqft208 Grandview Pl APT 1, Alamo Heights, TX 78209Off Market
Nearby schools
GreatSchools rating
- 8/10Cambridge Elementary SchoolGrades: 1-5Distance: 0.4 mi
- 9/10Alamo Heights Junior High SchoolGrades: 6-8Distance: 1.7 mi
- 7/10Alamo Heights High SchoolGrades: 9-12Distance: 1 mi
Schools provided by the listing agent
- Elementary: Cambridge
- Middle: Alamo Heights
- High: Alamo Heights
- District: Alamo Heights I.S.D.
Source: LERA MLS. This data may not be complete. We recommend contacting the local school district to confirm school assignments for this home.
Get a cash offer in 3 minutes
Find out how much your home could sell for in as little as 3 minutes with a no-obligation cash offer.
Estimated market value
$508,700
Get a cash offer in 3 minutes
Find out how much your home could sell for in as little as 3 minutes with a no-obligation cash offer.
Estimated market value
$508,700
- Texas
- Bexar County
- Alamo Heights
- 78209
- 208 Grandview Apartment 2
Nearby cities
Nearby zip codes
Other Alamo Heights Topics
