Welcome to your new home built by JC Jackson Homes! Do you dream of a larger homesite in a peaceful neighborhood? The Mill at Heritage Farm is the perfect location for you! Our Jacob model is one of our most popular two-story homes, with 4 bedrooms, 2 full baths, and a half bath, this spacious home offers room to grow! As you walk into the home, you are instantly welcomed by an impressive entry that showcases the formal dining room. Off of the formal dining room is the beautiful kitchen! This kitchen features an abundance of stylish cabinetry, and granite counter tops. The eat in island is specifically designed to look into your expansive great room! We've included extra windows in the kitchen and great room to allow plenty of natural light! Upstairs, along with the other 3 bedrooms, is a large owner's suite complete with 2 walk in closets! The owner's bath includes a 5ft wide acrylic walk in shower, dual vanities, and yet another storage closet! Call us today to schedule an appointment to see the quality we provide in our homes! Dreaming of purchasing a new home can be your reality with JC Jackson Homes!
Sold for $331,130
$331,130
208 Grist Mill Drive, Havelock, NC 28532
4beds
2,241sqft
Single Family Residence
Built in 2024
0.44 Acres Lot
$349,500 Zestimate®
$148/sqft
$2,492 Estimated rent
Home value
$349,500
$332,000 - $367,000
$2,492/mo
Zestimate® history
Owner options
List your home for rent
$2,492/mo
Rent Zestimate®
Find your next renter with Zillow Rental Manager. Plus, with online applications, you can quickly screen prospective tenants – for free.
$2,492/mo
Rent Zestimate®
Refinance and save
$1,955/mo
Est. payment
Refinancing to a lower rate could help reduce your monthly payments and save thousands over the life of the loan.
$1,955/mo
Est. payment
Explore your selling options
Work with a Zillow partner agent
Leverage their expertise and Zillow's premium Showcase listings to get your home seen by more buyers.
Get startedList with your own agent
Get your home in front of millions of buyers by listing it on Zillow.
Learn how to do itSell it yourself
Take full control of how buyers see your home on Zillow by listing For Sale by Owner (FSBO).
List your homeWhat's special
Stylish cabinetryFormal dining roomHalf bathExtra windowsGreat roomEat in islandGranite counter tops
Zillow last checked:
Listing updated:
Listed by:
JEREMY JACKSON 252-624-0480,
JC JACKSON HOMES, LLC
Bought with:
Susanne Figueroa, 319809
Coldwell Banker Sea Coast Advantage - Jacksonville
Source: Hive MLS,MLS#: 100408138 Originating MLS: Neuse River Region Association of Realtors
Originating MLS: Neuse River Region Association of RealtorsFacts & features
Interior
Bedrooms & bathrooms
- Bedrooms: 4
- Bathrooms: 3
- Full bathrooms: 2
- 1/2 bathrooms: 1
Rooms
- Room types: Dining Room, Kitchen, Breakfast Nook, Great Room, Bedroom 4, Master Bedroom, Bedroom 2, Bedroom 3
Primary bedroom
- Description: Owner's Suite
- Level: Second
- Dimensions: 14 x 20
Bedroom 2
- Level: Second
- Dimensions: 12 x 13
Bedroom 3
- Level: Second
- Dimensions: 13 x 11
Bedroom 4
- Level: Second
- Dimensions: 12 x 12
Breakfast nook
- Level: First
- Dimensions: 14 x 17
Dining room
- Level: First
- Dimensions: 17 x 20
Great room
- Level: First
- Dimensions: 16 x 15
Kitchen
- Level: First
- Dimensions: 14 x 7
Heating
- Heat Pump, Electric
Cooling
- Central Air, Zoned
Appliances
- Included: Electric Oven, Built-In Microwave, Dishwasher
- Laundry: Dryer Hookup, Washer Hookup, Laundry Room
Features
- Walk-in Closet(s), High Ceilings, Solid Surface, Kitchen Island, Ceiling Fan(s), Pantry, Walk-in Shower, Walk-In Closet(s)
- Flooring: Carpet, LVT/LVP, Tile
- Doors: Thermal Doors
- Windows: Thermal Windows
- Basement: None
- Attic: Access Only,Partially Floored
Interior area
- Total structure area: 2,241
- Total interior livable area: 2,241 sqft
Property
Parking
- Total spaces: 2
- Parking features: Paved
Features
- Levels: Two
- Stories: 2
- Patio & porch: Covered, Patio, Porch
- Exterior features: DP50 Windows, Thermal Doors
- Pool features: None
- Fencing: None
Lot
- Size: 0.44 Acres
- Dimensions: 108 x 167 x 137 x 170
Details
- Parcel number: 50137 090
- Zoning: Residential
- Special conditions: Standard
Construction
Type & style
- Home type: SingleFamily
- Property subtype: Single Family Residence
Materials
- Stone, Vinyl Siding
- Foundation: Raised, Slab
- Roof: Architectural Shingle
Condition
- New construction: Yes
- Year built: 2024
Utilities & green energy
- Sewer: Septic Tank
- Water: Public
- Utilities for property: Water Available
Green energy
- Energy efficient items: Lighting, Thermostat
Community & HOA
Community
- Security: Smoke Detector(s)
- Subdivision: The Mill at Heritage Farms
HOA
- Has HOA: No
- Amenities included: None
Location
- Region: Havelock
Financial & listing details
- Price per square foot: $148/sqft
- Tax assessed value: $335,000
- Annual tax amount: $1,649
- Date on market: 5/6/2025
- Cumulative days on market: 164 days
- Listing agreement: Exclusive Right To Sell
- Listing terms: Cash,Conventional,FHA,VA Loan
- Road surface type: Paved
Price history
| Date | Event | Price |
|---|---|---|
| 5/7/2024 | Sold | $331,130$148/sqft |
Source:  Hive MLS #100408138 Report a problem Hive MLS #100408138 Report a problem | ||
| 3/16/2024 | Pending sale | $331,130$148/sqft |
Source: Hive MLS #100408138 Report a problem | ||
| 10/5/2023 | Listed for sale | $331,130$148/sqft |
Source: Hive MLS #100408138 Report a problem | ||
Public tax history
| Year | Property taxes | Tax assessment |
|---|---|---|
| 2025 | $1,649 +141.3% | $316,110 |
| 2024 | $683 +302.9% | $316,110 +829.7% |
| 2023 | $170 | $34,000 |
Find assessor info on the county website
Neighborhood: 28532
Nearby homes
- $249,4003 bd2 ba1.3k sqft108 Grist Mill Dr, Havelock, NC 28532Off Market
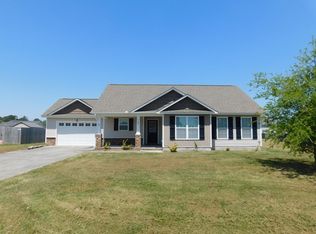
- $307,1283 bd2 ba1.8k sqft206 Grist Mill Dr, Havelock, NC 28532Sold
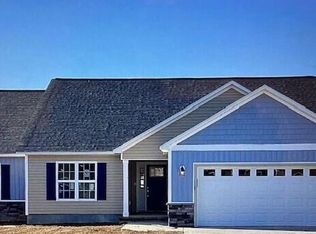
- $265,0003 bd2 ba1.2k sqft110 Grist Mill Dr, Havelock, NC 28532Sold

- $288,1003 bd2 ba1.3k sqft106 Grist Mill Dr, Havelock, NC 28532Off Market
- $295,3003 bd2 ba40 sqft112 Grist Mill Dr, Havelock, NC 28532Off Market
- $300,6003 bd2 ba1.6k sqft112 Grist Mill Dr, Havelock, NC 28570Off Market
- $261,8003 bd2 ba1.3k sqft104 Grist Mill Dr, Havelock, NC 28532Off Market
- $300,0883 bd2 ba1.6k sqft207 Grist Mill Dr, Havelock, NC 28532Sold
Nearby schools
GreatSchools rating
- 6/10Roger R Bell ElementaryGrades: PK-5Distance: 6.2 mi
- 4/10Havelock MiddleGrades: 6-8Distance: 7.2 mi
- 4/10Havelock HighGrades: 9-12Distance: 6.9 mi
Get a cash offer in 3 minutes
Find out how much your home could sell for in as little as 3 minutes with a no-obligation cash offer.
Estimated market value
$349,500
Get a cash offer in 3 minutes
Find out how much your home could sell for in as little as 3 minutes with a no-obligation cash offer.
Estimated market value
$349,500
- North Carolina
- Craven County
- Havelock
- 28532
- 208 Grist Mill Drive
Nearby cities
Nearby neighborhoods
Nearby zip codes
Other Havelock Topics
