Skip main navigation
Sold for $315,000
  • $315,000

    208 Groveland St, Lincoln, NE 68521

    3beds
    2,038sqft
    Single Family Residence
    Built in 1993
    6,098.4 Square Feet Lot
    $329,300 Zestimate®
    $155/sqft
    $2,159 Estimated rent

    Home value

    $329,300

    $300,000 - $362,000

    $2,159/mo

    Zestimate® history
    Loading
    Loading...

    Owner options

    List your home for rent

    $2,159/mo

    Rent Zestimate®

    Find your next renter with Zillow Rental Manager. Plus, with online applications, you can quickly screen prospective tenants – for free.

    Learn more

    $2,159/mo

    Rent Zestimate®

    Refinance and save

    $2,056/mo

    Est. payment

    Refinancing to a lower rate could help reduce your monthly payments and save thousands over the life of the loan.

    See today's rates

    $2,056/mo

    Est. payment

    Explore your selling options

    Work with a Zillow partner agent

    Leverage their expertise and Zillow's premium Showcase listings to get your home seen by more buyers.

    Get started

    List with your own agent

    Get your home in front of millions of buyers by listing it on Zillow.

    Learn how to do it

    Sell it yourself

    Take full control of how buyers see your home on Zillow by listing For Sale by Owner (FSBO).

    List your home

    What's special

    Fully fenced yardLarge deckOpen layoutKitchen and dining areaDouble closetsSpacious primary suiteVaulted ceilings
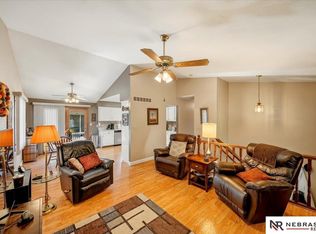
    Enjoy a fresh new feel at 208 Groveland St! This multi-level home features new flooring, fresh paint, and updated fixtures. With 3 bedrooms, 3 bathrooms, a 2-stall attached garage, and 4 distinct levels, there’s plenty of space for everyone to spread out and enjoy. The main level boasts an open layout with vaulted ceilings, flowing seamlessly into the kitchen and dining area—perfect for entertaining. The spacious primary suite includes double closets and a full private bath. In addition to the main living area, you’ll find two more separate living spaces—ideal for a family room, home office, playroom, or guest area. Step outside to a large deck overlooking a fully fenced yard—perfect for relaxing by the fire pit, letting pets roam, or enjoying outdoor activities. Nestled in a neighborhood close to parks, schools, and amenities, this home is ready to welcome you!

    Zillow last checked:

    Listing updated:

    Listed by:

    Laura Rhinehart 402-310-0185,

    REMAX Concepts

    Bought with:

    Trista Stewart, 20240215

    Nebraska Realty

    Source: GPRMLS,MLS#: 22512271MLS Logo

    Facts & features

    Interior

    Bedrooms & bathrooms
    • Bedrooms: 3
    • Bathrooms: 3
    • Full bathrooms: 2
    • 1/2 bathrooms: 1
    • Main level bathrooms: 1
    Primary bedroom
    • Features: Ceiling Fan(s)
    • Level: Second
    • Area: 182
    • Dimensions: 13 x 14
    Bedroom 2
    • Features: Ceiling Fan(s)
    • Level: Second
    • Area: 110
    • Dimensions: 10 x 11
    Bedroom 3
    • Features: Ceiling Fan(s)
    • Level: Second
    • Area: 117
    • Dimensions: 13 x 9
    Primary bathroom
    • Features: Full
    Family room
    • Features: Ceramic Tile Floor
    • Level: Lower (Above Grade)
    • Area: 280
    • Dimensions: 14 x 20
    Kitchen
    • Features: Cath./Vaulted Ceiling, Luxury Vinyl Plank
    • Level: Main
    • Area: 110
    • Dimensions: 11 x 10
    Living room
    • Features: Bay/Bow Windows, Cath./Vaulted Ceiling, Luxury Vinyl Plank
    • Level: Main
    • Area: 231
    • Dimensions: 11 x 21
    Basement
    • Area: 440
    Office
    • Features: Luxury Vinyl Plank
    • Area: 280
    • Dimensions: 14 x 20
    Heating
    • Natural Gas, Forced Air
    Cooling
    • Central Air
    Appliances
    • Included: Range, Refrigerator, Dishwasher, Disposal
    • Laundry: Ceramic Tile Floor
    Features
    • Ceiling Fan(s)
    • Flooring: Vinyl, Carpet, Ceramic Tile, Luxury Vinyl, Plank
    • Windows: Bay Window(s)
    • Basement: Finished
    • Has fireplace: No
    Interior area
    • Total structure area: 2,038
    • Total interior livable area: 2,038 sqft
    • Finished area above ground: 1,555
    • Finished area below ground: 483

    Property

    Parking
    • Total spaces: 2
    • Parking features: Attached, Garage Door Opener
    • Attached garage spaces: 2
    Features
    • Levels: Multi/Split
    • Patio & porch: Deck
    • Fencing: Wood,Full
    Lot
    • Size: 6,098 sqft
    • Dimensions: 66.91 x 93.48
    • Features: Up to 1/4 Acre.
    Details
    • Parcel number: 1111327006000

    Construction

    Type & style
    • Home type: SingleFamily
    • Property subtype: Single Family Residence
    Materials
    • Vinyl Siding, Brick/Other
    • Foundation: Concrete Perimeter
    • Roof: Composition
    Condition
    • Not New and NOT a Model
    • New construction: No
    • Year built: 1993

    Utilities & green energy

    • Sewer: Public Sewer
    • Water: Public
    • Utilities for property: Electricity Available, Natural Gas Available, Water Available, Sewer Available

    Community & neighborhood

    Location
    • Region: Lincoln
    • Subdivision: Fairfield Park

    Other

    Other facts
    • Listing terms: VA Loan,FHA,Conventional,Cash
    • Ownership: Fee Simple

    Price history

    DateEventPrice
    6/16/2025Sold$315,000-0.8%$155/sqft
    Source: GPRMLS #22512271 Report a problem
    5/26/2025Pending sale$317,500$156/sqft
    Source: GPRMLS #22512271 Report a problem
    5/8/2025Listed for sale$317,500-0.5%$156/sqft
    Source: GPRMLS #22512271 Report a problem
    5/8/2025Listing removed$319,000$157/sqft
    Source: GPRMLS #22509930 Report a problem
    4/17/2025Listed for sale$319,000+48.4%$157/sqft
    Source: GPRMLS #22509930 Report a problem
    12/6/2024Sold$214,900-4.5%$105/sqft
    Source: Public Record Report a problem
    5/7/2019Sold$225,000$110/sqft
    Source: GPRMLS #21907136 Report a problem

    Public tax history

    YearProperty taxesTax assessment
    2025$3,260 -8.8%$253,700 -0.7%
    2024$3,574 -11.1%$255,600 +6.5%
    2023$4,021 -2.3%$239,900 +15.9%
    2022$4,114 -0.2%$206,900
    2021$4,124 +14.6%$206,900 +9.9%
    2020$3,598 -5.2%$188,300
    2019$3,794 +13.2%$188,300 +12.7%
    2018$3,352 +4.5%$167,100
    2017$3,207 +9.5%$167,100 +11.1%
    2016$2,929 $150,400
    2015$2,929 +0.7%$150,400 +5.6%
    2014$2,908 +5%$142,400
    2013$2,770 $142,400
    2012-- $142,400 +3.4%
    2011-- $137,700
    2010-- $137,700
    2009-- $137,700 -3.4%
    2008-- $142,519
    2007-- $142,519
    2006-- $142,519
    2005$2,783 +1.3%--
    2004$2,748 --
    2003$2,748 +14.6%--
    2002$2,398 +1%--
    2001$2,374 +7.3%--
    2000$2,212 --

    Find assessor info on the county website

    Neighborhood: 68521

    Nearby schools

    GreatSchools rating
    Schools provided by the listing agent
    • Elementary: Belmont
    • Middle: Goodrich
    • High: Lincoln North Star
    • District: Lincoln Public Schools

    Source: GPRMLS. This data may not be complete. We recommend contacting the local school district to confirm school assignments for this home.

    Get pre-qualified for a loan
    At Zillow Home Loans, we can pre-qualify you in as little as 5 minutes with no impact to your credit score.

    An equal housing lender. NMLS #10287.

    Sell for more on Zillow
    Get a Zillow Showcase℠ listing at no additional cost and you could sell for .
    $329,300
    2% more
    +$6,586
    With Zillow Showcase(estimated)
    $335,886