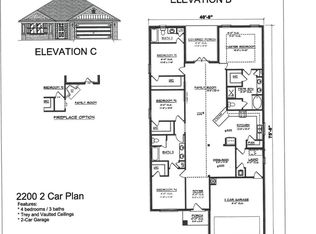
MADISON CITY SCHOOLS! Community pool and cabana! This location is just minutes from Redstone Arsenal, Town Madison, I-565, Downtown Huntsville and lots of shopping and restaurants! This great new home has lots of wow factor! You'll love the 10ft ceilings in the main areas! The cook with love the kitchen with soft close drawers & doors, lots of cabinets and a large pantry! Formal dining room and large family room! BR 2 is a second full suite and BR's 3 and 4 share a large double vanity bath! Enjoy relaxing on the covered patio overlooking the backyard! Extended landscaping, full gutters and much more! 1-2-10 warranties! Seller contributes towards closing costs when using a preferred lender!
Sold for $346,500
$346,500
208 Gwinnett Dr, Madison, AL 35756
4beds
2,200sqft
Single Family Residence
Built in ----
9,147 Square Feet Lot
$357,800 Zestimate®
$158/sqft
$2,372 Estimated rent
Home value
$357,800
$340,000 - $376,000
$2,372/mo
Zestimate® history
Owner options
List your home for rent
$2,372/mo
Rent Zestimate®
Find your next renter with Zillow Rental Manager. Plus, with online applications, you can quickly screen prospective tenants – for free.
$2,372/mo
Rent Zestimate®
Refinance and save
$2,360/mo
Est. payment
Refinancing to a lower rate could help reduce your monthly payments and save thousands over the life of the loan.
$2,360/mo
Est. payment
Explore your selling options
Work with a Zillow partner agent
Leverage their expertise and Zillow's premium Showcase listings to get your home seen by more buyers.
Get startedList with your own agent
Get your home in front of millions of buyers by listing it on Zillow.
Learn how to do itSell it yourself
Take full control of how buyers see your home on Zillow by listing For Sale by Owner (FSBO).
List your homeWhat's special
Zillow last checked:
Listing updated:
Listed by:
Rick McNeal 256-426-6773,
Adams Homes LLC
Bought with:
Tamara Fox, 105279
Re/Max Unlimited
Source: ValleyMLS,MLS#: 21854477
Facts & features
Interior
Bedrooms & bathrooms
- Bedrooms: 4
- Bathrooms: 3
- Full bathrooms: 3
Rooms
- Room types: Foyer, Master Bedroom, Living Room, Bedroom 2, Dining Room, Bedroom 3, Kitchen, Bedroom 4, Family Room, Laundry, Bathroom 1, Bathroom 2, Bathroom 3
Primary bedroom
- Features: Carpet, Ceiling Fan(s), Smooth Ceiling, Tray Ceiling(s), Walk-In Closet(s)
- Level: First
- Area: 225
- Dimensions: 15 x 15
Bedroom 2
- Features: Carpet, Smooth Ceiling, Walk-In Closet(s)
- Level: First
- Area: 144
- Dimensions: 12 x 12
Bedroom 3
- Features: Carpet, Smooth Ceiling, Walk-In Closet(s)
- Level: First
- Area: 144
- Dimensions: 12 x 12
Bedroom 4
- Features: Carpet, Smooth Ceiling, Walk-In Closet(s)
- Level: First
- Area: 144
- Dimensions: 12 x 12
Bathroom 1
- Features: Double Vanity, Smooth Ceiling, Walk-In Closet(s)
- Level: First
Bathroom 2
- Features: Double Vanity, Smooth Ceiling
- Level: First
Bathroom 3
- Features: Smooth Ceiling
- Level: First
Dining room
- Features: 10’ + Ceiling, Smooth Ceiling, Wood Floor
- Level: First
- Area: 132
- Dimensions: 11 x 12
Family room
- Features: 10’ + Ceiling, Ceiling Fan(s), Smooth Ceiling, Wood Floor
- Level: First
- Area: 280
- Dimensions: 14 x 20
Kitchen
- Features: 10’ + Ceiling, Granite Counters, Pantry, Recessed Lighting, Sitting Area, Smooth Ceiling, Wood Floor
- Level: First
- Area: 168
- Dimensions: 12 x 14
Laundry room
- Features: Smooth Ceiling
- Level: First
Heating
- Central 1, Electric
Cooling
- Central 1, Electric
Appliances
- Included: Dishwasher, Disposal, Microwave, Range
Features
- Has basement: No
- Has fireplace: No
- Fireplace features: None
Interior area
- Total interior livable area: 2,200 sqft
Property
Features
- Levels: One
- Stories: 1
Lot
- Size: 9,147 Square Feet
Details
- Parcel number: 2505160000017.346
Construction
Type & style
- Home type: SingleFamily
- Architectural style: Craftsman,Ranch
- Property subtype: Single Family Residence
Materials
- Foundation: Slab
Condition
- New Construction
- New construction: Yes
Details
- Builder name: ADAMS HOMES LLC
Utilities & green energy
- Sewer: Public Sewer
- Water: Public
Community & HOA
Community
- Subdivision: Brookfield Manor
HOA
- Has HOA: Yes
- HOA fee: $350 annually
- HOA name: Elite Housing Management
Location
- Region: Madison
Financial & listing details
- Price per square foot: $158/sqft
- Tax assessed value: $355,700
- Annual tax amount: $2,140
- Date on market: 6/6/2024
- Listing agreement: Agency
Price history
| Date | Event | Price |
|---|---|---|
| 10/27/2025 | Listing removed | $2,095$1/sqft |
Source: ValleyMLS #21890466 Report a problem | ||
| 8/27/2025 | Price change | $2,095-4.6%$1/sqft |
Source: ValleyMLS #21890466 Report a problem | ||
| 8/1/2025 | Price change | $2,195-4.4%$1/sqft |
Source: ValleyMLS #21890466 Report a problem | ||
| 6/2/2025 | Listed for rent | $2,295$1/sqft |
Source: ValleyMLS #21890466 Report a problem | ||
| 5/31/2024 | Sold | $346,500-1.8%$158/sqft |
Source:  ValleyMLS #21854477 Report a problem ValleyMLS #21854477 Report a problem | ||
| 5/2/2024 | Contingent | $352,900$160/sqft |
Source: ValleyMLS #21854477 Report a problem | ||
| 4/30/2024 | Price change | $352,900+1.1%$160/sqft |
Source: ValleyMLS #21854477 Report a problem | ||
| 4/23/2024 | Price change | $348,900+1.5%$159/sqft |
Source: ValleyMLS #21854477 Report a problem | ||
| 4/18/2024 | Price change | $343,900-1.1%$156/sqft |
Source: ValleyMLS #21854477 Report a problem | ||
| 4/16/2024 | Price change | $347,900-0.3%$158/sqft |
Source: ValleyMLS #21854477 Report a problem | ||
| 4/11/2024 | Price change | $348,900-1.7%$159/sqft |
Source: ValleyMLS #21854477 Report a problem | ||
| 4/10/2024 | Price change | $354,900+2.6%$161/sqft |
Source: ValleyMLS #21854477 Report a problem | ||
| 4/9/2024 | Price change | $345,900-0.9%$157/sqft |
Source: ValleyMLS #21854477 Report a problem | ||
| 4/6/2024 | Price change | $348,900-0.3%$159/sqft |
Source: ValleyMLS #21854477 Report a problem | ||
| 4/2/2024 | Price change | $349,900-2%$159/sqft |
Source: ValleyMLS #21854477 Report a problem | ||
| 3/31/2024 | Price change | $356,900+1.1%$162/sqft |
Source: ValleyMLS #21854477 Report a problem | ||
| 3/22/2024 | Price change | $352,900-0.4%$160/sqft |
Source: ValleyMLS #21854477 Report a problem | ||
| 3/18/2024 | Price change | $354,390-0.8%$161/sqft |
Source: ValleyMLS #21854477 Report a problem | ||
| 3/10/2024 | Price change | $357,390-0.1%$162/sqft |
Source: ValleyMLS #21854477 Report a problem | ||
| 3/2/2024 | Listed for sale | $357,900$163/sqft |
Source: ValleyMLS #21854477 Report a problem | ||
Public tax history
| Year | Property taxes | Tax assessment |
|---|---|---|
| 2025 | $2,140 +216.4% | $35,580 +223.5% |
| 2024 | $677 | $11,000 |
| 2023 | $677 +192.6% | $11,000 +192.6% |
| 2022 | $231 | $3,760 |
Find assessor info on the county website
Neighborhood: 35756
Nearby homes
- $356,4004 bd3 ba2.2k sqft206 Gwinnett Dr, Madison, AL 35756Sold

- $319,9004 bd2 ba1.8k sqft210 Gwinnett Dr, Madison, AL 35756Sold

- $347,9004 bd3 ba2.2k sqft204 Gwinnett Dr, Madison, AL 35756Sold

- $356,0614 bd3 ba2.2k sqft212 Gwinnett Dr, Madison, AL 35756Sold
- $302,9003 bd2 ba1.5k sqft214 Gwinnett Dr, Madison, AL 35756Sold
- $343,9004 bd3 ba2.2k sqft202 Gwinnett Dr, Madison, AL 35756Sold
- $320,0004 bd2 ba1.8k sqft209 Gwinnett Dr, Madison, AL 35756Sold
- $307,9004 bd2 ba1.5k sqft211 Gwinnett Dr, Madison, AL 35756Sold
Nearby schools
GreatSchools rating
- 10/10Midtown Elementary SchoolGrades: PK-5Distance: 7.7 mi
- 10/10Journey Middle SchoolGrades: 6-8Distance: 6 mi
- 8/10Bob Jones High SchoolGrades: 9-12Distance: 8.5 mi
Schools provided by the listing agent
- Elementary: Midtown Elementary
- Middle: Journey Middle School
- High: Bob Jones
Source: ValleyMLS. This data may not be complete. We recommend contacting the local school district to confirm school assignments for this home.
Get a cash offer in 3 minutes
Find out how much your home could sell for in as little as 3 minutes with a no-obligation cash offer.
Estimated market value
$357,800
Get a cash offer in 3 minutes
Find out how much your home could sell for in as little as 3 minutes with a no-obligation cash offer.
Estimated market value
$357,800
- Alabama
- Madison County
- Madison
- 35756
- 208 Gwinnett Dr
Nearby cities
Nearby zip codes
Other Madison Topics
