Welcome to the ultimate city living in South Boston! This young triplex style home has everything you could need to set roots and truly grow here. Skip looking for parking, and drive your car into your attached garage. From there walk right up to the main level where you will be taken aback by the width of the home, 10' ceilings, and natural light coming in the bay windows, with direct ocean views! The open concept layout provides the perfect entertaining space that flows into your functional kitchen, complete with an oversized pantry, breakfast bar, high-end Bosh appliances, wine fridge, and custom cabinetry. On the third floor you will find two large bedrooms with spacious walk-in closets and an oversized primary bathroom. The cherry on top? The roof deck with unobstructed ocean views! This home has been tastefully designed with three total outdoor spaces, a small yard, bathrooms on every floor, and plenty of storage throughout.Truly a one of a kind home in the best area of Southie!
Sold for $1,500,000
$1,500,000
208 H St, South Boston, MA 02127
3beds
2,283sqft
Single Family Residence
Built in 2003
1,166 Square Feet Lot
$1,499,000 Zestimate®
$657/sqft
$6,047 Estimated rent
Home value
$1,499,000
$1.41M - $1.60M
$6,047/mo
Zestimate® history
Owner options
List your home for rent
$6,047/mo
Rent Zestimate®
Find your next renter with Zillow Rental Manager. Plus, with online applications, you can quickly screen prospective tenants – for free.
$6,047/mo
Rent Zestimate®
Refinance and save
$7,154/mo
Est. payment
Refinancing to a lower rate could help reduce your monthly payments and save thousands over the life of the loan.
$7,154/mo
Est. payment
Explore your selling options
Work with a Zillow partner agent
Leverage their expertise and Zillow's premium Showcase listings to get your home seen by more buyers.
Get startedList with your own agent
Get your home in front of millions of buyers by listing it on Zillow.
Learn how to do itSell it yourself
Take full control of how buyers see your home on Zillow by listing For Sale by Owner (FSBO).
List your homeWhat's special
Attached garageOpen concept layoutBreakfast barSpacious walk-in closetsThree total outdoor spacesDirect ocean viewsOversized pantry
Zillow last checked:
Listing updated:
Listed by:
John Maggio 585-683-9218,
EVO Real Estate Group, LLC 617-517-9755,
Brian Quijada 978-590-9921
Bought with:
Brian Quijada
EVO Real Estate Group, LLC
Source: MLS PIN,MLS#: 73285307
Facts & features
Interior
Bedrooms & bathrooms
- Bedrooms: 3
- Bathrooms: 3
- Full bathrooms: 2
- 1/2 bathrooms: 1
Primary bedroom
- Features: Flooring - Hardwood, Balcony - Exterior, Recessed Lighting
- Level: Third
- Area: 208.56
- Dimensions: 17.75 x 11.75
Bedroom 2
- Features: Flooring - Hardwood, Recessed Lighting
- Level: Third
- Area: 224.31
- Dimensions: 14.17 x 15.83
Bedroom 3
- Features: Flooring - Hardwood, Recessed Lighting
- Level: First
- Area: 153.35
- Dimensions: 10.17 x 15.08
Primary bathroom
- Features: Yes
Bathroom 1
- Level: First
- Area: 28.76
- Dimensions: 3.17 x 9.08
Bathroom 2
- Level: Second
- Area: 18.51
- Dimensions: 3.58 x 5.17
Bathroom 3
- Level: Third
- Area: 65.97
- Dimensions: 8.33 x 7.92
Dining room
- Features: Flooring - Hardwood, Recessed Lighting, Remodeled, Wainscoting
- Level: Second
- Area: 168.63
- Dimensions: 17.75 x 9.5
Kitchen
- Features: Bathroom - Half, Flooring - Hardwood, Window(s) - Bay/Bow/Box, Balcony / Deck, Balcony - Exterior, Pantry, Countertops - Stone/Granite/Solid, Breakfast Bar / Nook, Cabinets - Upgraded, Exterior Access, Open Floorplan, Recessed Lighting, Remodeled, Wainscoting, Wine Chiller, Gas Stove, Crown Molding, Half Vaulted Ceiling(s)
- Level: Second
- Area: 202.65
- Dimensions: 17.75 x 11.42
Living room
- Features: Flooring - Hardwood, Window(s) - Bay/Bow/Box, Open Floorplan, Recessed Lighting, Remodeled, Wainscoting, Half Vaulted Ceiling(s)
- Level: Main,Second
- Area: 247.02
- Dimensions: 17.75 x 13.92
Heating
- Forced Air
Cooling
- Central Air
Appliances
- Included: Gas Water Heater, Range, Dishwasher, Disposal, Microwave, Refrigerator, Freezer, Washer, Dryer, Wine Refrigerator
- Laundry: First Floor
Features
- Wired for Sound
- Flooring: Tile, Hardwood
- Windows: Insulated Windows, Storm Window(s)
- Basement: Full,Walk-Out Access,Interior Entry,Garage Access
- Number of fireplaces: 1
Interior area
- Total structure area: 2,283
- Total interior livable area: 2,283 sqft
Property
Parking
- Total spaces: 1
- Parking features: Attached, Off Street
- Attached garage spaces: 1
Features
- Levels: Multi/Split
- Patio & porch: Porch, Deck, Deck - Roof, Deck - Wood, Patio, Covered
- Exterior features: Porch, Deck, Deck - Roof, Deck - Wood, Patio, Covered Patio/Deck, Balcony, Fenced Yard, City View(s), Garden, Other
- Fencing: Fenced
- Has view: Yes
- View description: City, Water, Ocean
- Has water view: Yes
- Water view: Ocean,Water
- Waterfront features: Harbor, Ocean, 0 to 1/10 Mile To Beach, Beach Ownership(Public)
Lot
- Size: 1,166 Square Feet
- Features: Level
Details
- Parcel number: W:07 P:02015 S:000,1412342
- Zoning: R1
- Other equipment: Intercom
Construction
Type & style
- Home type: SingleFamily
- Property subtype: Single Family Residence
- Attached to another structure: Yes
Materials
- Frame
- Foundation: Concrete Perimeter
- Roof: Rubber
Condition
- Year built: 2003
Utilities & green energy
- Electric: 220 Volts
- Sewer: Public Sewer
- Water: Public
- Utilities for property: for Gas Oven
Community & HOA
Community
- Features: Public Transportation, Shopping, Tennis Court(s), Park, Walk/Jog Trails, Medical Facility, Laundromat, Bike Path, Conservation Area, Highway Access, House of Worship, Marina, Private School, Public School, T-Station, University
HOA
- Has HOA: No
Location
- Region: South Boston
Financial & listing details
- Price per square foot: $657/sqft
- Tax assessed value: $1,228,800
- Annual tax amount: $13,394
- Date on market: 10/11/2025
- Listing terms: Contract
- Exclusions: Staging Furniture
- Road surface type: Paved
Price history
| Date | Event | Price |
|---|---|---|
| 1/21/2025 | Sold | $1,500,000-1.6%$657/sqft |
Source: MLS PIN #73285307 Report a problem | ||
| 11/18/2024 | Price change | $1,525,000-4.6%$668/sqft |
Source: MLS PIN #73285307 Report a problem | ||
| 10/30/2024 | Price change | $1,599,000-4.5%$700/sqft |
Source: MLS PIN #73285307 Report a problem | ||
| 10/15/2024 | Price change | $1,674,900-4.3%$734/sqft |
Source: MLS PIN #73285307 Report a problem | ||
| 9/4/2024 | Listed for sale | $1,749,900+27.3%$766/sqft |
Source: MLS PIN #73285307 Report a problem | ||
| 8/8/2024 | Listing removed | -- |
Source: Zillow Rentals Report a problem | ||
| 7/16/2024 | Price change | $6,000-7.7%$3/sqft |
Source: Zillow Rentals Report a problem | ||
| 7/11/2024 | Price change | $6,500-7.1%$3/sqft |
Source: Zillow Rentals Report a problem | ||
| 7/8/2024 | Price change | $7,000+7.7%$3/sqft |
Source: Zillow Rentals Report a problem | ||
| 7/4/2024 | Price change | $6,500-7.1%$3/sqft |
Source: MLS PIN #73249871 Report a problem | ||
| 6/7/2024 | Listed for rent | $7,000+59.1%$3/sqft |
Source: Zillow Rentals Report a problem | ||
| 10/28/2022 | Listing removed | -- |
Source: Zillow Rental Manager Report a problem | ||
| 7/30/2022 | Listed for rent | $4,400$2/sqft |
Source: Zillow Rental Manager Report a problem | ||
| 7/17/2019 | Sold | $1,375,000-1.7%$602/sqft |
Source: Public Record Report a problem | ||
| 5/29/2019 | Pending sale | $1,399,000$613/sqft |
Source: Compass #72491483 Report a problem | ||
| 5/1/2019 | Listed for sale | $1,399,000+116.1%$613/sqft |
Source: Compass #72491483 Report a problem | ||
| 12/13/2011 | Sold | $647,500-1.7%$284/sqft |
Source: LINK #128079 Report a problem | ||
| 11/5/2011 | Listed for sale | $659,000-1.5%$289/sqft |
Source: Otis & Ahearn - 84 Atlantic #71307915 Report a problem | ||
| 11/26/2003 | Sold | $669,000+3245%$293/sqft |
Source: LINK #35116 Report a problem | ||
| 11/25/2002 | Sold | $20,000$9/sqft |
Source: Public Record Report a problem | ||
Public tax history
| Year | Property taxes | Tax assessment |
|---|---|---|
| 2025 | $13,893 +3.7% | $1,199,700 -2.4% |
| 2024 | $13,394 +7.5% | $1,228,800 +6% |
| 2023 | $12,454 +7.6% | $1,159,600 +9% |
| 2022 | $11,572 +5.6% | $1,063,600 +3.5% |
| 2021 | $10,960 +15.8% | $1,027,200 +14.6% |
| 2020 | $9,468 +9.2% | $896,600 +9% |
| 2019 | $8,670 +5.6% | $822,600 +5% |
| 2018 | $8,213 +534.9% | $783,700 +5.1% |
| 2017 | $1,294 -81.9% | $746,000 +15% |
| 2016 | $7,136 -9.3% | $648,700 -0.2% |
| 2015 | $7,869 +12.3% | $649,800 +21.8% |
| 2013 | $7,010 +3.8% | $533,500 +3% |
| 2012 | $6,752 +5.1% | $517,800 +3% |
| 2011 | $6,427 +6.6% | $502,500 -1% |
| 2010 | $6,030 +18% | $507,600 +5.6% |
| 2009 | $5,110 -2.9% | $480,700 +0.2% |
| 2008 | $5,263 -3.6% | $479,800 -3.4% |
| 2007 | $5,460 | $496,800 |
Find assessor info on the county website
Neighborhood: South Boston
Nearby homes
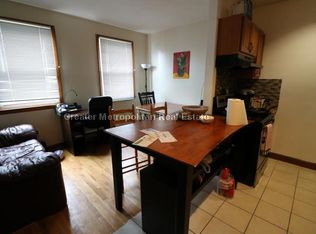
- $--4 bd1 ba-- sqft208 H St #1, Boston, MA 02127Off Market
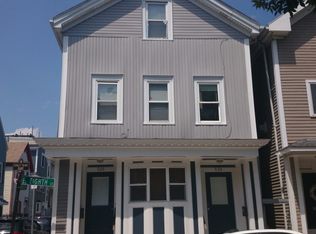
- $791,0002 bd2 ba1.1k sqft530 E 8th St, South Boston, MA 02127Off Market
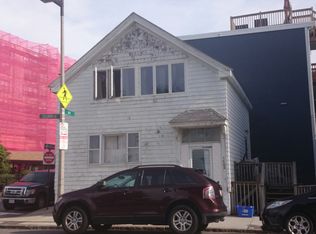
- $685,9002 bd1 ba758 sqft1482 Columbia Rd, South Boston, MA 02127Off Market
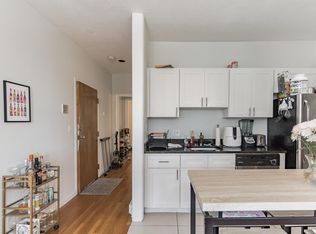
- $2,040,9003 bd1 ba900 sqft206 H St, South Boston, MA 02127Off Market
- $--3 bd1 ba-- sqft206 H St #2A, Boston, MA 02127Off Market
- $1,518,1003 bd3 ba2k sqft1486 Columbia Rd, South Boston, MA 02127Off Market
- $1,675,4003 bd3 ba2.1k sqft1486 Columbia Rd #1, Boston, MA 02127Off Market
- $288,6002 bd1 ba-- sqft206 H St #2, Boston, MA 02127Off Market
Nearby schools
GreatSchools rating
- 5/10Joseph P. Tynan Elementary SchoolGrades: PK-6Distance: 0.3 mi
- 3/10James F. Condon SchoolGrades: PK-8Distance: 0.8 mi
- 2/10Excel High SchoolGrades: 9-12Distance: 0.2 mi
Schools provided by the listing agent
- Elementary: Bps
- Middle: Bps
- High: Bps
Source: MLS PIN. This data may not be complete. We recommend contacting the local school district to confirm school assignments for this home.
Get a cash offer in 3 minutes
Find out how much your home could sell for in as little as 3 minutes with a no-obligation cash offer.
Estimated market value
$1,499,000
Get a cash offer in 3 minutes
Find out how much your home could sell for in as little as 3 minutes with a no-obligation cash offer.
Estimated market value
$1,499,000
