Skip main navigation
Active
  • Price cut: $10K (5/27)
    $289,500

    208 Hall St, Wadesboro, NC 28170

    4beds
    2,473sqft
    : 
    $1,770/mo
    Get pre-qualified
    Single Family Residence
    Built in 1900
    0.65 Acres Lot
    $282,700 Zestimate®
    $117/sqft
    $-- HOA

    What's special

    Soaring ceilingsBeautifully updated residenceExpansive kitchenQuiet neighborhoodSpacious roomsFull suite of appliancesGranite countertops
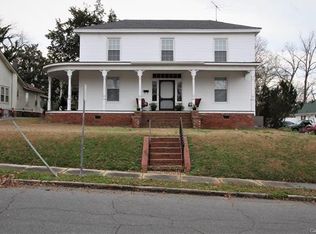
    Beautifully Remodeled Home in the Heart of Wadesboro! Welcome to this stunning early 20th-century home, where timeless charm meets modern convenience. Nestled in a quiet neighborhood, this beautifully updated residence features spacious rooms, soaring ceilings, and an inviting layout designed for comfortable living. Enjoy your morning coffee or evening relaxation on the classic Southern-style covered front porch, which wraps around to a heated and cooled sunroom—perfect for year-round enjoyment. The expansive kitchen is a true centerpiece, boasting brand-new cabinetry, granite countertops, and a full suite of appliances, combining elegance and functionality for everyday living and entertaining. Conveniently located within walking distance of some of Wadesboro's favorite destinations, including the Wadesboro Walking Park, Native State Beer Garden, Oliver's Uptown Dining, the public library, local thrift shops, Little's Hardware, and Renewed Strength Gym. Recreation and regional attractions are just minutes away: Approximately 1 mile to Twin Valley Golf Club Approximately 20 minutes to the Monroe Expressway Approximately 20 minutes to Rockingham Approximately 45 minutes to Pinehurst This exceptional property offers the perfect blend of historic character, modern updates, and an unbeatable location. Don't miss the opportunity to own a piece of Wadesboro history while enjoying all the conveniences of contemporary living!
    259 days
    |
    25
    |
    0
    |

    Zillow last checked:

    Listing updated:

    Listed by:

    Eric Forbes ericf@dwrealtyteam.com,

    DW Realty Team Inc

    Source: Canopy MLS as distributed by MLS GRID,MLS#: 4326089MLS Logo

      Facts & features

      Interior

      Bedrooms & bathrooms
      • Bedrooms: 4
      • Bathrooms: 3
      • Full bathrooms: 3
      • Main level bedrooms: 4
      Primary bedroom
      • Level: Main
      Bedroom s
      • Level: Main
      Bedroom s
      • Level: Main
      Bedroom s
      • Level: Main
      Bathroom full
      • Level: Main
      Bathroom full
      • Level: Main
      Bathroom full
      • Level: Main
      Family room
      • Level: Main
      Kitchen
      • Level: Main
      Kitchen
      • Level: Main
      Laundry
      • Level: Main
      Other
      • Level: Main
      Sunroom
      • Level: Main
      Heating
      • Central, Electric
      Cooling
      • Central Air, Electric
      Appliances
      • Included: Dishwasher, Electric Range, Electric Water Heater, Washer/Dryer
      • Laundry: Mud Room, Main Level
      Features
      • Flooring: Vinyl
      • Has basement: No
      • Fireplace features: Den
      Interior area
      • Total structure area: 2,473
      • Total interior livable area: 2,473 sqft
      • Finished area above ground: 2,473
      • Finished area below ground: 0

      Property

      Parking
      • Parking features: Driveway
      • Has uncovered spaces: Yes
      Features
      • Levels: One
      • Stories: 1
      • Patio & porch: Covered, Front Porch
      • Exterior features: Storage
      • Fencing: Partial
      Lot
      • Size: 0.65 Acres
      • Dimensions: 228 x 70
      • Features: Level
      Details
      • Parcel number: 64741682091200
      • Zoning: R-O
      • Special conditions: Standard

      Construction

      Type & style
      • Home type: SingleFamily
      • Property subtype: Single Family Residence
      Materials
      • Vinyl
      • Foundation: Crawl Space
      Condition
      • New construction: No
      • Year built: 1900

      Utilities & green energy

      • Sewer: Public Sewer
      • Water: City
      • Utilities for property: Electricity Connected

      Community & HOA

      Community
      • Subdivision: None
      Location
      • Region: Wadesboro

      Financial & listing details

      • Price per square foot: $117/sqft
      • Tax assessed value: $114,300
      • Date on market: 12/5/2025
      • Cumulative days on market: 259 days
      • Listing terms: Cash,Conventional,FHA,USDA Loan,VA Loan
      • Electric utility on property: Yes
      • Road surface type: Asphalt, Concrete, Paved

        Estimated market value

        $282,700

        $269,000 - $297,000

        $1,568/mo

        Price history

        DateEventPrice
        5/27/2026Price change$289,500-3.3%$117/sqft
        Source: Canopy MLS as distributed by MLS GRID #4326089 Report a problem
        4/6/2026Price change$299,500-4.9%$121/sqft
        Source: Canopy MLS as distributed by MLS GRID #4326089 Report a problem
        1/20/2026Price change$314,900-4.4%$127/sqft
        Source: Canopy MLS as distributed by MLS GRID #4326089 Report a problem
        12/5/2025Listed for sale$329,500$133/sqft
        Source: Canopy MLS as distributed by MLS GRID #4326089 Report a problem

        Public tax history

        Tax history is unavailable.

        Monthly payment

        Est. payment

        Payment breakdown

        Explore the cost of this home by adjusting the details. Changes won't be saved.
        All calculations are estimates and provided by Zillow, Inc. for informational purposes only. Actual amounts may vary.
        HOA fees may include property taxes on listings classified as Co-Ops. Contact the listing agent and/or owner for fee details.
        See how much you could borrow to make a competitive offer.

        Climate risks

        Neighborhood: 28170

        Getting around

        38 / 100
        Car-Dependent
        27 / 100
        Somewhat Bikeable

        Nearby schools

        GreatSchools rating

        A local agent can set up tours, give advice and negotiate with sellers.

        Browse local experts

        Similar homes