Skip main navigation
Off market
Street View
  • $439,200

    208 Hampshire Dr, Sellersville, PA 18960

    3beds
    2,084sqft
    Townhouse
    Built in 2003
    5,323 Square Feet Lot
    $439,200 Zestimate®
    $211/sqft
    $2,856 Estimated rent

    Home value

    $439,200

    $417,000 - $461,000

    $2,856/mo

    Zestimate® history
    Loading
    Loading...

    Owner options

    List your home for rent

    $2,856/mo

    Rent Zestimate®

    Find your next renter with Zillow Rental Manager. Plus, with online applications, you can quickly screen prospective tenants – for free.

    Learn more

    $2,856/mo

    Rent Zestimate®

    Refinance and save

    $2,946/mo

    Est. payment

    Refinancing to a lower rate could help reduce your monthly payments and save thousands over the life of the loan.

    See today's rates

    $2,946/mo

    Est. payment

    Explore your selling options

    Work with a Zillow partner agent

    Leverage their expertise and Zillow's premium Showcase listings to get your home seen by more buyers.

    Get started

    List with your own agent

    Get your home in front of millions of buyers by listing it on Zillow.

    Learn how to do it

    Sell it yourself

    Take full control of how buyers see your home on Zillow by listing For Sale by Owner (FSBO).

    List your home

    What's special

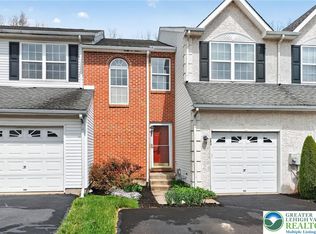
    Stop right here! This end-unit townhome in Summer Lea has everything you've been looking for -- just step through the door and see it with your own eyes. Gleaming hardwood floors greet you upon arrival and lead you throughout this first floor. You'll naturally gravitate towards the great room living area, flanked on one side by a lovely gas fireplace to keep you toasty on cool nights, and on the other side by the dining area and kitchen. With this spacious, open layout, the cook in the family will love preparing meals in the heart of the home ~ the efficient kitchen with extended countertops and stainless steel appliances. Before you get too far, you'll be drawn outside onto the oversized back Trex deck with direct access to the yard ~ the ideal place to unwind after a long day. Just picture all your family or friends gathering together and socializing in all this first-floor open space. Finishing out this level is a conveniently located half-bath and a den that fits the bill for a home office, exercise room, or whatever you desire. Your master retreat awaits upstairs! The large bedroom with a sitting area includes a walk-in closet and spacious en suite bathroom featuring a stall shower and separate soaking tub for long hot bubble baths. Double sinks on the vanity mean no more elbowing for space to get ready in the mornings. Two more bedrooms, a full bathroom, and a convenient laundry closet finish off the top floor. We're not done yet! The lower level features a family room great for game or movie night, a storage room you've only dreamed about until now, and direct access to the 1-car garage. This low maintenance versatile home is located in a community with low HOA fees which cover lawn maintenance, walking paths, playgrounds and basketball. Jump on this one before someone else does!

    This property is not currently displayed as for sale or rent on Zillow. This may be different from what's on other websites or public sources.

    Facts & features

    Interior

    Bedrooms & bathrooms
    • Bedrooms: 3
    • Bathrooms: 3
    • Full bathrooms: 2
    • 3/4 bathrooms: 1
    Heating
    • Heat pump, Gas
    Cooling
    • Central
    Appliances
    • Included: Dishwasher, Dryer, Freezer, Garbage disposal, Microwave, Range / Oven, Refrigerator, Washer
    Features
    • Flooring: Carpet, Hardwood, Linoleum / Vinyl
    • Basement: Finished
    • Has fireplace: Yes
    • Fireplace features: wood stove
    Interior area
    • Total interior livable area: 2,084 sqft

    Property

    Parking
    • Total spaces: 2
    • Parking features: Garage - Attached, Off-street
    Features
    • Exterior features: Vinyl, Brick
    Lot
    • Size: 5,323 Square Feet
    Details
    • Parcel number: 15007064

    Construction

    Type & style
    • Home type: Townhouse
    Materials
    • Frame
    • Roof: Shake / Shingle
    Condition
    • Year built: 2003

    Community & HOA

    HOA
    • Has HOA: Yes
    • HOA fee: $107 monthly
    Location
    • Region: Sellersville

    Financial & listing details

    • Price per square foot: $211/sqft
    • Tax assessed value: $343,614
    • Annual tax amount: $4,890

    Price history

    DateEventPrice
    7/20/2020Sold$304,000-0.3%$146/sqft
    Source: Public Record Report a problem
    6/5/2020Listed for sale$305,000+16.4%$146/sqft
    Source: Keller Williams Real Estate-Montgomeryville #PABU497960 Report a problem
    8/11/2016Sold$262,000-2.6%$126/sqft
    Source: Public Record Report a problem
    7/12/2016Pending sale$269,000$129/sqft
    Source: Keller Williams - Bucks County Central #6817763 Report a problem
    6/24/2016Listed for sale$269,000+3.5%$129/sqft
    Source: Keller Williams Real Estate-Doylestown #6817763 Report a problem
    12/4/2014Listing removed$259,900$125/sqft
    Source: Simple Choice Realty, Inc #6444955 Report a problem
    8/22/2014Listed for sale$259,900+0.3%$125/sqft
    Source: Owner #6444955 Report a problem
    12/16/2010Sold$259,000-7.5%$124/sqft
    Source: Public Record Report a problem
    10/9/2010Listed for sale$280,000+3.7%$134/sqft
    Source: Keller Williams Real Estate- Blue Bell #5784023 Report a problem
    11/12/2004Sold$270,000+26.2%$130/sqft
    Source: Public Record Report a problem
    5/19/2003Sold$213,969$103/sqft
    Source: Public Record Report a problem

    Public tax history

    YearProperty taxesTax assessment
    2025$4,890 $28,520
    2024$4,890 +1.2%$28,520
    2023$4,833 $28,520
    2022$4,833 $28,520
    2021$4,833 $28,520
    2020$4,833 +0.6%$28,520
    2018$4,804 +0.7%$28,520
    2017$4,769 $28,520
    2016$4,769 $28,520
    2015-- $28,520
    2014-- $28,520
    2013-- $28,520
    2012-- $28,520
    2011-- $28,520
    2010-- $28,520
    2009-- $28,520
    2008-- $28,520
    2007-- $28,520
    2006-- $28,520
    2005-- $28,520 +300%
    2004-- $7,130 +1173.2%
    2003-- $560
    Find assessor info on the county website

    Neighborhood: 18960

    Nearby schools

    GreatSchools rating
    Schools provided by the listing agent
    • Elementary: SELLERSVILLE
    • Middle: PENN CENTRAL
    • High: PENNRIDGE
    • District: PENNRIDGE

    Source: The MLS. This data may not be complete. We recommend contacting the local school district to confirm school assignments for this home.

    Get a cash offer in 3 minutes
    Find out how much your home could sell for in as little as 3 minutes with a no-obligation cash offer.
    Estimated market value
    $439,200
    Get a cash offer in 3 minutes
    Find out how much your home could sell for in as little as 3 minutes with a no-obligation cash offer.
    Estimated market value
    $439,200