The perfect blend of bespoke craftsmanship and modern luxury, welcome home to the enclave of Hampton Park Circle. Custom built in 2020 by Benhoff Builders, known for their quality and attention to detail. Offering over 5,500 finished square feet, there truly is space for everything. Upon entry, the herringbone hardwood flooring creates a design moment that sets the stage for the flowing main level floor plan, lush with architectural details. An oversized stone fireplace anchors the living room, flanked by custom built-ins and accented by the coffered ceilings. The dining room can accommodate a generous table and is highlighted by a wet bar, complete with wine & beverage refrigeration and plentiful storage. Opposite the wet bar, French doors open to a covered rear porch with a beautifully finished shiplap ceiling, recessed lighting and fan. Stairs lead to the fenced yard, offering both privacy and functionality. Sharpen your knives and grab your favorite recipe, the kitchen is fit for a professional chef. Custom crafted, full inlay cabinetry with organization and storage systems. The natural wood countertop on the 10’ x 4’ island exudes warmth and provides ample space for daily living or an entertaining hub. Dual sinks keep the prep & cleanup easy and the 48” Wolf range with 6 burners and griddle is a joy to use. Additional luxuries include the Sub-Zero refrigerator, under counter drawer style microwave and walk-in pantry. Adjacent to the kitchen is a mudroom that dominates organization, with additional exterior entrance and access to the two car garage. The upper level boasts four bedrooms with en-suite bathrooms and a convenient laundry room. The primary suite is a luxurious retreat with thoughtfully designed details including two walk-in closets, bathroom with freestanding soaking tub, a private water closet, large shower and two vanities. The lower level is perfect for relaxation and entertainment, featuring a spacious family room with full sized windows, beautifully designed wet bar, gas fireplace, full bath and a 5th bedroom or workout space with direct access to the rear yard. A generous storage area finishes out the lower level. One of a kind, must see.
Sold for $2,160,000
$2,160,000
208 Hampton Park Cir, Lutherville Timonium, MD 21093
5beds
5,522sqft
Single Family Residence
Built in 2020
0.79 Acres Lot
$2,199,300 Zestimate®
$391/sqft
$6,828 Estimated rent
Home value
$2,199,300
$2.00M - $2.42M
$6,828/mo
Zestimate® history
Owner options
List your home for rent
$6,828/mo
Rent Zestimate®
Find your next renter with Zillow Rental Manager. Plus, with online applications, you can quickly screen prospective tenants – for free.
$6,828/mo
Rent Zestimate®
Refinance and save
$11,886/mo
Est. payment
Refinancing to a lower rate could help reduce your monthly payments and save thousands over the life of the loan.
$11,886/mo
Est. payment
Explore your selling options
Work with a Zillow partner agent
Leverage their expertise and Zillow's premium Showcase listings to get your home seen by more buyers.
Get startedList with your own agent
Get your home in front of millions of buyers by listing it on Zillow.
Learn how to do itSell it yourself
Take full control of how buyers see your home on Zillow by listing For Sale by Owner (FSBO).
List your homeWhat's special
Gas fireplaceFenced yardCustom built-insGenerous storage areaDual sinksCoffered ceilingsHerringbone hardwood flooring
Zillow last checked:
Listing updated:
Listed by:
Trey Weitzel 410-913-4716,
Long & Foster Real Estate, Inc.
Bought with:
Ashley Richardson, 501466
Monument Sotheby's International Realty
Source: Bright MLS,MLS#: MDBC2118356
Facts & features
Interior
Bedrooms & bathrooms
- Bedrooms: 5
- Bathrooms: 6
- Full bathrooms: 5
- 1/2 bathrooms: 1
- Main level bathrooms: 1
Rooms
- Room types: Living Room, Dining Room, Primary Bedroom, Bedroom 2, Bedroom 3, Bedroom 4, Bedroom 5, Kitchen, Family Room, Study, Laundry, Recreation Room, Storage Room, Primary Bathroom, Full Bath, Half Bath
Primary bedroom
- Features: Flooring - HardWood
- Level: Upper
- Area: 336 Square Feet
- Dimensions: 16 x 21
Bedroom 2
- Features: Flooring - Carpet
- Level: Upper
- Area: 195 Square Feet
- Dimensions: 15 x 13
Bedroom 3
- Features: Flooring - Carpet
- Level: Upper
- Area: 208 Square Feet
- Dimensions: 16 x 13
Bedroom 4
- Features: Flooring - Carpet
- Level: Upper
- Area: 299 Square Feet
- Dimensions: 13 x 23
Bedroom 5
- Features: Flooring - Luxury Vinyl Plank
- Level: Lower
- Area: 204 Square Feet
- Dimensions: 12 x 17
Primary bathroom
- Features: Flooring - Tile/Brick
- Level: Upper
- Area: 156 Square Feet
- Dimensions: 12 x 13
Dining room
- Features: Flooring - HardWood
- Level: Main
- Area: 315 Square Feet
- Dimensions: 21 x 15
Family room
- Features: Flooring - Luxury Vinyl Plank
- Level: Lower
Other
- Features: Flooring - Tile/Brick
- Level: Lower
Other
- Features: Flooring - Tile/Brick
- Level: Upper
Other
- Features: Flooring - Tile/Brick
- Level: Upper
Other
- Features: Flooring - Tile/Brick
- Level: Upper
Half bath
- Features: Flooring - HardWood
- Level: Main
- Area: 35 Square Feet
- Dimensions: 5 x 7
Kitchen
- Features: Flooring - HardWood
- Level: Main
- Area: 273 Square Feet
- Dimensions: 21 x 13
Laundry
- Features: Flooring - Tile/Brick
- Level: Upper
Living room
- Features: Flooring - HardWood
- Level: Main
- Area: 462 Square Feet
- Dimensions: 21 x 22
Mud room
- Features: Flooring - HardWood
- Level: Main
- Area: 180 Square Feet
- Dimensions: 18 x 10
Recreation room
- Features: Flooring - Luxury Vinyl Plank
- Level: Lower
Storage room
- Features: Flooring - Concrete
- Level: Lower
Study
- Features: Flooring - HardWood
- Level: Main
- Area: 234 Square Feet
- Dimensions: 13 x 18
Heating
- Forced Air, Natural Gas
Cooling
- Central Air, Electric
Appliances
- Included: Refrigerator, Oven/Range - Gas, Dishwasher, Microwave, Washer, Dryer, Gas Water Heater
- Laundry: Upper Level, Laundry Room, Mud Room
Features
- Basement: Walk-Out Access,Improved,Partial,Connecting Stairway,Interior Entry,Exterior Entry
- Number of fireplaces: 2
- Fireplace features: Gas/Propane
Interior area
- Total structure area: 6,213
- Total interior livable area: 5,522 sqft
- Finished area above ground: 4,222
- Finished area below ground: 1,300
Property
Parking
- Total spaces: 6
- Parking features: Garage Faces Side, Garage Door Opener, Inside Entrance, Storage, Driveway, Attached
- Attached garage spaces: 2
- Uncovered spaces: 4
Accessibility
- Accessibility features: None
Features
- Levels: Three
- Stories: 3
- Pool features: None
Lot
- Size: 0.79 Acres
Details
- Additional structures: Above Grade, Below Grade
- Parcel number: 04082500014016
- Zoning: DR2
- Special conditions: Standard
Construction
Type & style
- Home type: SingleFamily
- Architectural style: Traditional
- Property subtype: Single Family Residence
Materials
- Brick, HardiPlank Type
- Foundation: Other
Condition
- Excellent
- New construction: No
- Year built: 2020
Utilities & green energy
- Sewer: Public Sewer
- Water: Public
Community & HOA
Community
- Subdivision: Hampton Park
HOA
- Has HOA: Yes
- Services included: Common Area Maintenance
- HOA fee: $900 annually
- HOA name: HAMPTON PARK HOMEOWNERS ASSOCIATION
Location
- Region: Lutherville Timonium
Financial & listing details
- Price per square foot: $391/sqft
- Tax assessed value: $1,545,533
- Annual tax amount: $18,732
- Date on market: 2/7/2025
- Listing agreement: Exclusive Right To Sell
- Ownership: Fee Simple
Price history
| Date | Event | Price |
|---|---|---|
| 4/17/2025 | Sold | $2,160,000-4%$391/sqft |
Source:  Bright MLS #MDBC2118356 Report a problem Bright MLS #MDBC2118356 Report a problem | ||
| 4/3/2025 | Pending sale | $2,250,000$407/sqft |
Source: Bright MLS #MDBC2118356 Report a problem | ||
| 2/20/2025 | Contingent | $2,250,000$407/sqft |
Source: Bright MLS #MDBC2118356 Report a problem | ||
| 2/7/2025 | Listed for sale | $2,250,000+24.5%$407/sqft |
Source: Bright MLS #MDBC2118356 Report a problem | ||
| 4/5/2022 | Sold | $1,807,500-4.4%$327/sqft |
Source: Bright MLS #MDBC2003794 Report a problem | ||
| 12/27/2021 | Pending sale | $1,890,000$342/sqft |
Source: Bright MLS #MDBC2003794 Report a problem | ||
| 9/1/2021 | Listed for sale | $1,890,000+5.3%$342/sqft |
Source: Bright MLS #MDBC2003794 Report a problem | ||
| 1/5/2021 | Listing removed | -- |
Source: Local MLS Report a problem | ||
| 12/3/2020 | Listed for sale | $1,795,000+12.5%$325/sqft |
Source: Compass #MDBC487404 Report a problem | ||
| 12/3/2019 | Listing removed | $1,595,000$289/sqft |
Source: Monument Sotheby's International Realty #MDBC330316 Report a problem | ||
| 12/20/2018 | Listed for sale | $1,595,000$289/sqft |
Source: Monument Sotheby's International Realty #MDBC330316 Report a problem | ||
Public tax history
| Year | Property taxes | Tax assessment |
|---|---|---|
| 2025 | $18,669 -0.3% | $1,750,100 +13.2% |
| 2024 | $18,732 +15.3% | $1,545,533 +15.3% |
| 2023 | $16,253 +18% | $1,340,967 +18% |
| 2022 | $13,773 +0.6% | $1,136,400 +0.6% |
| 2021 | $13,688 +0.6% | $1,129,333 +0.6% |
| 2020 | $13,602 +962.8% | $1,122,267 +962.8% |
| 2019 | $1,280 | $105,600 |
| 2018 | $1,280 | $105,600 |
| 2017 | $1,280 | $105,600 |
Find assessor info on the county website
Neighborhood: 21093
Nearby homes
- $1,023,9000.5 Acres206 Hampton Park Cir, Lutherville Timonium, MD 21093Off Market
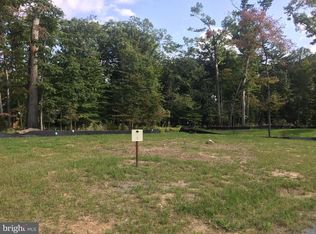
- $1,377,5000.9 Acres215 Hampton Park Cir, Lutherville Timonium, MD 21093Off Market
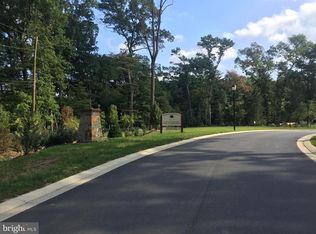
- $1,307,400-- bd3 ba3k sqft209 Hampton Park Cir, Lutherville, MD 21093Off Market
- $2,396,200-- bd4 ba4.6k sqft219 Hampton Park Cir, Lutherville Timonium, MD 21093Off Market
- $1,950,8005 bd7 ba4k sqft210 Hampton Park Cir, Lutherville Timonium, MD 21093Off Market
- $867,6005 bd4 ba2.8k sqft207 Welford Rd, Lutherville Timonium, MD 21093Off Market
- $691,400-- bd2 ba2.5k sqft205 Welford Rd, Lutherville Timonium, MD 21093Off Market
- $1,254,1004 bd5 ba3.3k sqft207 Hampton Park Cir, Lutherville Timonium, MD 21093Off Market
Nearby schools
GreatSchools rating
- 9/10Hampton Elementary SchoolGrades: K-5Distance: 0.9 mi
- 7/10Ridgely Middle SchoolGrades: 6-8Distance: 0.5 mi
- 9/10Towson High Law & Public PolicyGrades: 9-12Distance: 2.6 mi
Schools provided by the listing agent
- Elementary: Hampton
- Middle: Ridgely
- High: Towson High Law & Public Policy
- District: Baltimore County Public Schools
Source: Bright MLS. This data may not be complete. We recommend contacting the local school district to confirm school assignments for this home.
Get a cash offer in 3 minutes
Find out how much your home could sell for in as little as 3 minutes with a no-obligation cash offer.
Estimated market value
$2,199,300
Get a cash offer in 3 minutes
Find out how much your home could sell for in as little as 3 minutes with a no-obligation cash offer.
Estimated market value
$2,199,300
- Maryland
- Baltimore County
- Lutherville Timonium
- 21093
- 208 Hampton Park Cir
Nearby cities
Nearby zip codes
Other Lutherville Timonium Topics
- Apartments for Rent in 21093
- Houses for Sale in 21093
- Houses for Rent in 21093
- 21093 Real Estate
- Lutherville Timonium Condos
- Houses for Sale in Lutherville Timonium
- Newest Listings in Lutherville Timonium
- Lutherville Timonium Home Values
- Lutherville Timonium Real Estate Agents
- Lutherville Timonium Refinance
- Lutherville Timonium Mortgage Rates
