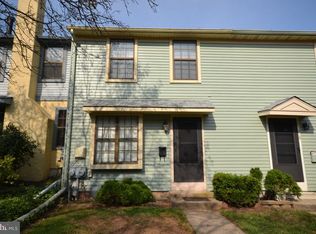
Welcome to 208 Hancock Court, a spacious end unit townhome in the popular community of Montgomery Glenn. Opportunities in the Neighborhood are truly few and far in between. This home is filled with natural light and updated to suit todays work and play from home lifestyle. Enter into the home greeted by the staircase ahead and spacious living room to your left or cozy family room to your right. The entire first floor features easy care laminate hardwood-look flooring and large windows. Adjacent the living room the spacious dining room, large enough to hold today's larger scale dining sets. The kitchen can be accessed from the dining room and is fully open to the family room. The family room features a wood-burning fireplace for those cozy cooler evenings. The laundry and powder room are conveniently located on the first floor for your convenience. The kitchen features solid wood cabinets stainless steel appliances giving it a sleek and spacious feel for the cook in the house. Upstairs features a spacious primary retreat with its own bathroom and spacious walk-in closet. There are two more spacious bedrooms for your family, guests, or a potential office. There is a very private patio for you to enjoy the luscious backyard. This is a must-see home. Don't miss your chance. The community features a swimming pool, tennis courts, and basketball courts for your enjoyment along with tons of local shopping areas and things to do. Additionally and importantly is the access to the award winning North Penn School District.
Sold for $380,000
$380,000
208 Hancock Ct, North Wales, PA 19454
3beds
1,600sqft
Townhouse
Built in 1977
2,190 Square Feet Lot
$416,500 Zestimate®
$238/sqft
$2,771 Estimated rent
Home value
$416,500
$396,000 - $437,000
$2,771/mo
Zestimate® history
Owner options
List your home for rent
$2,771/mo
Rent Zestimate®
Find your next renter with Zillow Rental Manager. Plus, with online applications, you can quickly screen prospective tenants – for free.
$2,771/mo
Rent Zestimate®
Refinance and save
$2,643/mo
Est. payment
Refinancing to a lower rate could help reduce your monthly payments and save thousands over the life of the loan.
$2,643/mo
Est. payment
Explore your selling options
Work with a Zillow partner agent
Leverage their expertise and Zillow's premium Showcase listings to get your home seen by more buyers.
Get startedList with your own agent
Get your home in front of millions of buyers by listing it on Zillow.
Learn how to do itSell it yourself
Take full control of how buyers see your home on Zillow by listing For Sale by Owner (FSBO).
List your homeWhat's special
Zillow last checked:
Listing updated:
Listed by:
David Magagna 610-213-2340,
RE/MAX Services,
Co-Listing Agent: Victoria A Magagna 610-283-1968,
RE/MAX Services
Bought with:
David Magagna, RS344672
RE/MAX Services
Victoria Magagna, RS344674
RE/MAX Services
Source: Bright MLS,MLS#: PAMC2101656
Facts & features
Interior
Bedrooms & bathrooms
- Bedrooms: 3
- Bathrooms: 3
- Full bathrooms: 2
- 1/2 bathrooms: 1
- Main level bathrooms: 2
- Main level bedrooms: 3
Basement
- Area: 0
Heating
- Forced Air, Oil
Cooling
- Central Air, Other
Appliances
- Included: Built-In Range, Dishwasher, Dryer, Ice Maker, Microwave, Oven/Range - Electric, Refrigerator, Washer, Water Heater, Electric Water Heater
- Laundry: Main Level
Features
- Attic, Attic/House Fan, Dry Wall
- Flooring: Carpet, Ceramic Tile, Hardwood
- Windows: Double Pane Windows, Storm Window(s)
- Basement: Unfinished
- Number of fireplaces: 1
- Fireplace features: Brick, Wood Burning
Interior area
- Total structure area: 1,600
- Total interior livable area: 1,600 sqft
- Finished area above ground: 1,600
- Finished area below ground: 0
Property
Parking
- Total spaces: 1
- Parking features: Free, Lighted, Paved, Parking Lot
Accessibility
- Accessibility features: 2+ Access Exits
Features
- Levels: Three
- Stories: 3
- Exterior features: Barbecue
- Pool features: None
- Has view: Yes
- View description: Courtyard, Trees/Woods
Lot
- Size: 2,190 Square Feet
Details
- Additional structures: Above Grade, Below Grade
- Parcel number: 460001036727
- Zoning: RESIDENTIAL
- Special conditions: Standard
Construction
Type & style
- Home type: Townhouse
- Architectural style: Traditional
- Property subtype: Townhouse
Materials
- Vinyl Siding
- Foundation: Block
- Roof: Asphalt
Condition
- Very Good
- New construction: No
- Year built: 1977
Utilities & green energy
- Electric: 200+ Amp Service
- Sewer: Public Sewer
- Water: Public
- Utilities for property: Cable Connected, Electricity Available, Natural Gas Available, Water Available, Cable
Community & HOA
Community
- Subdivision: Montgomery Glen
HOA
- Has HOA: Yes
- Amenities included: Basketball Court, Clubhouse, Tennis Court(s)
- Services included: Common Area Maintenance, Maintenance Grounds, Recreation Facility, Snow Removal
- HOA fee: $160 monthly
Location
- Region: North Wales
- Municipality: MONTGOMERY TWP
Financial & listing details
- Price per square foot: $238/sqft
- Tax assessed value: $111,920
- Annual tax amount: $4,113
- Date on market: 5/16/2024
- Listing agreement: Exclusive Right To Sell
- Listing terms: Cash,Conventional,FHA,Private Financing Available,VA Loan
- Inclusions: Refrigerator, Washer & Dryer
- Ownership: Fee Simple
Price history
| Date | Event | Price |
|---|---|---|
| 7/15/2024 | Sold | $380,000+8.9%$238/sqft |
Source:  Bright MLS #PAMC2101656 Report a problem Bright MLS #PAMC2101656 Report a problem | ||
| 5/21/2024 | Contingent | $349,000$218/sqft |
Source: Bright MLS #PAMC2101656 Report a problem | ||
| 5/16/2024 | Listed for sale | $349,000+51.7%$218/sqft |
Source: Bright MLS #PAMC2101656 Report a problem | ||
| 3/24/2021 | Listing removed | -- |
Source: Owner Report a problem | ||
| 12/26/2019 | Sold | $230,000-3.8%$144/sqft |
Source: Public Record Report a problem | ||
| 10/17/2019 | Pending sale | $239,000$149/sqft |
Source: Owner Report a problem | ||
| 10/12/2019 | Price change | $239,000-0.4%$149/sqft |
Source: Owner Report a problem | ||
| 10/1/2019 | Listed for sale | $240,000+17.1%$150/sqft |
Source: Owner Report a problem | ||
| 11/11/2011 | Listing removed | $205,000$128/sqft |
Source: NCI #5879009 Report a problem | ||
| 9/5/2011 | Listed for sale | $205,000$128/sqft |
Source: NCI #5879009 Report a problem | ||
| 7/28/2011 | Listing removed | $205,000$128/sqft |
Source: Alliance #5879009 Report a problem | ||
| 6/2/2011 | Price change | $205,000-1%$128/sqft |
Source: Alliance #5879009 Report a problem | ||
| 5/2/2011 | Listed for sale | $207,000+66.9%$129/sqft |
Source: CENTURY 21 Alliance #5879009 Report a problem | ||
| 7/28/2000 | Sold | $124,000$78/sqft |
Source: Public Record Report a problem | ||
Public tax history
| Year | Property taxes | Tax assessment |
|---|---|---|
| 2025 | $4,374 +6.3% | $111,920 |
| 2024 | $4,114 | $111,920 |
| 2023 | $4,114 +7% | $111,920 |
| 2022 | $3,843 +6.3% | $111,920 |
| 2021 | $3,614 +2.7% | $111,920 |
| 2020 | $3,519 +1.9% | $111,920 |
| 2019 | $3,453 +2.8% | $111,920 |
| 2018 | $3,359 +3% | $111,920 |
| 2017 | $3,261 +2% | $111,920 |
| 2016 | $3,198 +2.7% | $111,920 |
| 2015 | $3,115 +1.8% | $111,920 |
| 2014 | $3,061 +1.4% | $111,920 |
| 2013 | $3,019 +1.4% | $111,920 |
| 2012 | $2,977 +1.7% | $111,920 |
| 2011 | $2,926 +2.4% | $111,920 |
| 2010 | $2,857 +3.2% | $111,920 |
| 2009 | $2,768 +3.6% | $111,920 |
| 2008 | $2,671 +2.1% | -- |
| 2007 | $2,615 +3% | -- |
| 2006 | $2,539 +2.5% | -- |
| 2005 | $2,478 +3.6% | -- |
| 2004 | $2,391 -0.1% | -- |
| 2003 | $2,393 -0.4% | -- |
| 2002 | $2,402 +9.1% | -- |
| 2000 | $2,202 +1.9% | -- |
| 1999 | $2,160 | -- |
Find assessor info on the county website
Neighborhood: 19454
Nearby homes
- $346,1003 bd2 ba1.2k sqft207 Hancock Ct, North Wales, PA 19454Off Market
- $282,3002 bd2 ba1k sqft209 Hancock Ct, North Wales, PA 19454Off Market
- $288,1002 bd2 ba1k sqft210 Hancock Ct, North Wales, PA 19454Off Market

- $319,3003 bd2 ba1.2k sqft206 Hancock Ct, North Wales, PA 19454Off Market

- $371,4003 bd2 ba1.3k sqft211 Hancock Ct, North Wales, PA 19454Off Market
- $281,2002 bd2 ba1k sqft205 Hancock Ct, North Wales, PA 19454Off Market
- $392,0003 bd2 ba1.6k sqft303 Hancock Ct, North Wales, PA 19454Off Market
- $300,9002 bd2 ba1k sqft204 Hancock Ct, North Wales, PA 19454Off Market
Nearby schools
GreatSchools rating
- 8/10Montgomery El SchoolGrades: K-6Distance: 1.1 mi
- 10/10Pennbrook Middle SchoolGrades: 7-9Distance: 2.7 mi
- 9/10North Penn Senior High SchoolGrades: 10-12Distance: 4.4 mi
Schools provided by the listing agent
- Elementary: Knapp
- Middle: Penndale
- High: North Penn Senior
- District: North Penn
Source: Bright MLS. This data may not be complete. We recommend contacting the local school district to confirm school assignments for this home.
Get a cash offer in 3 minutes
Find out how much your home could sell for in as little as 3 minutes with a no-obligation cash offer.
Estimated market value
$416,500
Get a cash offer in 3 minutes
Find out how much your home could sell for in as little as 3 minutes with a no-obligation cash offer.
Estimated market value
$416,500
- Pennsylvania
- Montgomery County
- North Wales
- 19454
- 208 Hancock Ct
Nearby cities
Nearby zip codes
Other North Wales Topics
