Skip main navigation
Sold for $915,000
  • $915,000

    208 Harbor Cove, Piermont, NY 10968

    2beds
    2,142sqft
    Condominium, Residential
    Built in 2000
    -- sqft lot
    $974,100 Zestimate®
    $427/sqft
    $4,381 Estimated rent

    Home value

    $974,100

    $896,000 - $1.05M

    $4,381/mo

    Zestimate® history
    Loading
    Loading...

    Owner options

    List your home for rent

    $4,381/mo

    Rent Zestimate®

    Find your next renter with Zillow Rental Manager. Plus, with online applications, you can quickly screen prospective tenants – for free.

    Learn more

    $4,381/mo

    Rent Zestimate®

    Refinance and save

    $7,845/mo

    Est. payment

    Refinancing to a lower rate could help reduce your monthly payments and save thousands over the life of the loan.

    See today's rates

    $7,845/mo

    Est. payment

    Explore your selling options

    Work with a Zillow partner agent

    Leverage their expertise and Zillow's premium Showcase listings to get your home seen by more buyers.

    Get started

    List with your own agent

    Get your home in front of millions of buyers by listing it on Zillow.

    Learn how to do it

    Sell it yourself

    Take full control of how buyers see your home on Zillow by listing For Sale by Owner (FSBO).

    List your home

    What's special

    Triple floor-to-ceiling windowsExpansive open-concept living-dining roomStainless steel appliancesWaterfront viewsPrimary suiteEn suit marble bathGenerous storage
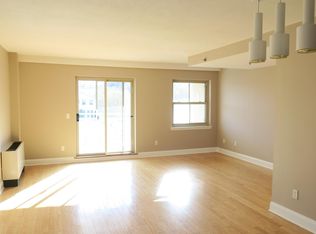
    Incomparable, Waterfront Condo with 4-Season Sunroom! This luxury END UNIT takes full advantage of its Hudson River vista with waterfront views from nearly every room. Offering Two Waterfront Exposures and more than 2,100 square feet, this 2-Bedroom, 2 Bath corner unit is one of the largest one-level units in the Paradise Harbor concierge, elevator building. Features include an expansive, open-concept Living-Dining Room with triple floor-to-ceiling windows, beautiful hardwood floors & waterfront views. But the Show-Stopper is the unique 334 Sq .Ft. 4-season SUNROOM with two walls of sliding glass doors opening to the river front. Slide open these windows are you're in heaven! The chef's kitchen has quartz counters, a peninsula bar/with seating, stainless steel appliances, and generous storage. The Primary Suite is a private oasis with two waterfront exposures and access to the Sunroom. The en suit marble bath features a vanity with dual sinks, jetted tub, and separate walk-in shower. The 2nd bedroom also enjoys lovely views and a marble bath. A private laundry/utility room completes the layout. Residents enjoy a number of luxury amenities, including Concierge and Porter services and Membership in the Health Club with indoor, heated pool, spa, gym, and tennis & pickelball courts. 208 Harbor Cove also comes with indoor parking for 2 cars and a storage unit. Nearby, enjoy the charming Village of Piermont restaurants, shops, galleries, and marina. There's a reason why Piermont is a weekender's much-loved destination! Ideally located only 15 miles from New York City, make this home your perfect Weekend Retreat, 7 days a week. Convenient transportation to New York City leaves directly from the village.

    Zillow last checked:

    Listing updated:

    Listed by:

    Noemi Morales 845-494-5015,

    Coldwell Banker Realty 845-634-0400

    Bought with:

    Noemi Morales, 30MO0506046

    Coldwell Banker Realty

    Source: OneKey® MLS as distributed by MLS GRID,MLS#: 848646MLS Logo

    Facts & features

    Interior

    Bedrooms & bathrooms
    • Bedrooms: 2
    • Bathrooms: 2
    • Full bathrooms: 2
    Primary bedroom
    • Description: Large bedroom with two exposures, views & access to the 4 Season Room
    • Level: Second
    Bedroom 2
    • Level: Second
    Primary bathroom
    • Description: Separate jetted tub, walk-in shower, vanity with dual sinks
    • Level: Second
    Bathroom 2
    • Level: Second
    Bonus room
    • Description: 4-Season SUNROOM with full waterfront views from two exposures
    • Level: Second
    Dining room
    • Description: Spacious open dining room with river views
    • Level: Second
    Kitchen
    • Description: Generous cabinetry, stainless steel appliances, quartz counter-tops & breakfast bar
    • Level: Second
    Laundry
    • Level: Second
    Living room
    • Description: Open-concept with floor-to-ceiling window views of the Hudson River
    • Level: Second
    Heating
    • Forced Air
    Cooling
    • Central Air
    Appliances
    • Included: Cooktop, Dishwasher, Dryer, Electric Cooktop, Electric Oven, Exhaust Fan, Microwave, Refrigerator, Stainless Steel Appliance(s), Washer, Gas Water Heater
    • Laundry: Washer/Dryer Hookup, In Unit
    Features
    • First Floor Bedroom, First Floor Full Bath, Breakfast Bar, Double Vanity, Eat-in Kitchen, Entrance Foyer, Granite Counters, Open Floorplan, Pantry, Primary Bathroom, Storage
    • Flooring: Hardwood
    • Windows: Floor to Ceiling Windows, Oversized Windows
    • Basement: Common,Storage Space
    • Attic: None
    Interior area
    • Total structure area: 2,142
    • Total interior livable area: 2,142 sqft

    Property

    Parking
    • Total spaces: 2
    • Parking features: Assigned, Attached, Covered, Garage, Garage Door Opener
    • Garage spaces: 2
    Features
    • Levels: One
    • Exterior features: Tennis Court(s)
    • Pool features: Community, In Ground
    • Has view: Yes
    • View description: Bridge(s), Mountain(s), River
    • Has water view: Yes
    • Water view: River
    • Waterfront features: River Front, Water Access, Waterfront
    Details
    • Parcel number: 3924057555114208
    • Special conditions: None

    Construction

    Type & style
    • Home type: Condo
    • Architectural style: Other
    • Property subtype: Condominium, Residential
    • Attached to another structure: Yes
    Materials
    • Stone
    Condition
    • Year built: 2000

    Utilities & green energy

    • Sewer: Public Sewer
    • Water: Public
    • Utilities for property: Electricity Connected, Natural Gas Connected, Phone Connected, Sewer Connected, Trash Collection Private, Water Connected

    Community & HOA

    Community
    • Features: Clubhouse, Fitness Center, Gated, Pool, Sidewalks, Tennis Court(s)
    • Security: Gated Community
    • Subdivision: Piermont Landing
    HOA
    • Has HOA: Yes
    • Amenities included: Clubhouse, Concierge, Elevator(s), Fitness Center, Gated, Landscaping, Lounge, Maintenance, Maintenance Grounds, Parking, Pool, Sauna, Snow Removal, Spa/Hot Tub, Tennis Court(s), Trash
    • Services included: Air Conditioning, Common Area Maintenance, Maintenance Structure, Maintenance Grounds, Heat, Hot Water, Pool Service, Snow Removal, Trash, Water
    • HOA fee: $1,626 monthly
    • HOA name: Stillman Management
    • HOA phone: 914-813-1900
    Location
    • Region: Piermont

    Financial & listing details

    • Price per square foot: $427/sqft
    • Tax assessed value: $1,099,498
    • Annual tax amount: $23,329
    • Date on market: 7/2/2025
    • Cumulative days on market: 5 days
    • Listing agreement: Exclusive Right To Sell
    • Exclusions: Selected lighting fixtures and window treatments
    • Electric utility on property: Yes

    Price history

    DateEventPrice
    9/16/2025Sold$915,000$427/sqft
    Source: OneKey® MLS as distributed by MLS GRID #848646 Report a problem
    7/11/2025Pending sale$915,000$427/sqft
    Source: OneKey® MLS as distributed by MLS GRID #848646 Report a problem
    7/7/2025Listing removed$915,000$427/sqft
    Source: OneKey® MLS as distributed by MLS GRID #848646 Report a problem
    7/2/2025Listed for sale$915,000+22%$427/sqft
    Source: OneKey® MLS as distributed by MLS GRID #848646 Report a problem
    10/14/2020Sold$750,000+39.1%$350/sqft
    Source: Public Record Report a problem
    6/6/2000Sold$539,148$252/sqft
    Source: Public Record Report a problem

    Public tax history

    YearProperty taxesTax assessment
    2025-- $350,630
    2024-- $350,630 -50.1%
    2023-- $703,000
    2022-- --
    2021-- --
    2020-- $350,630 -50.1%
    2019-- $703,000 +100.5%
    2018-- $350,630
    2017$12,589 $350,630 -16.2%
    2016-- $418,314
    2015-- $418,314
    Find assessor info on the county website

    Neighborhood: 10968

    Nearby schools

    GreatSchools rating
    Schools provided by the listing agent
    • Elementary: Cottage Lane Elementary School
    • Middle: South Orangetown Middle School
    • High: Tappan Zee High School

    Source: OneKey® MLS as distributed by MLS GRID. This data may not be complete. We recommend contacting the local school district to confirm school assignments for this home.

    Get a cash offer in 3 minutes
    Find out how much your home could sell for in as little as 3 minutes with a no-obligation cash offer.
    Estimated market value
    $974,100
    Get a cash offer in 3 minutes
    Find out how much your home could sell for in as little as 3 minutes with a no-obligation cash offer.
    Estimated market value
    $974,100