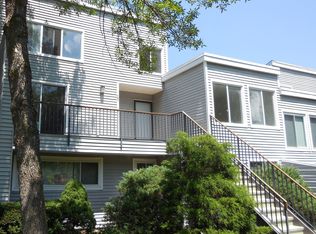
A rare opportunity to own one of the most sought-after residences at The Mews! This exceptional second-floor, three-bedroom home is one of the community's most desirable offerings, complete with a coveted wood-burning fireplace.
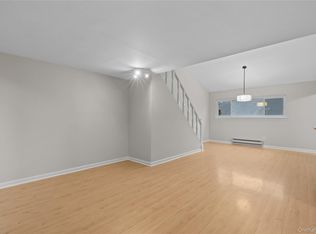
Designed for comfortable living and effortless entertaining, the gracious floor plan features an open-concept living room, dining area, and kitchen that flow seamlessly together. The private primary suite, with its own bath, is thoughtfully separated from the two additional bedrooms and hall bath, creating an ideal layout.
A spacious loft provides wonderful flexibility as a home office, studio, or additional storage. Enjoy the convenience of in-unit laundry and unwind on the charming balcony overlooking beautifully landscaped green space.
The Mews offers an outstanding lifestyle with exceptional amenities, including a swimming pool, clubhouse, playground, basketball court, and a fenced dog run. Easy access to shopping, trains or schools.
For sale
$555,000
208 Harris Road #GB3, Bedford Hills, NY 10507
3beds
1,474sqft
Condominium, Residential
Built in 1980
-- sqft lot
$-- Zestimate®
$377/sqft
$592/mo HOA
What's special
- 12 days |
- 805 |
- 68 |
Likely to sell faster than
Zillow last checked:
Listing updated:
Listed by:
Corcoran Legends Realty 914-234-9261,
Christine Foster 914-282-3054,
Julia Klagsbrun 917-273-0349,
Corcoran Legends Realty
Source: OneKey® MLS as distributed by MLS GRID,MLS#: 1023493
Facts & features
Interior
Bedrooms & bathrooms
- Bedrooms: 3
- Bathrooms: 2
- Full bathrooms: 2
Heating
- Electric
Cooling
- Central Air, Electric
Appliances
- Included: Dishwasher, Dryer, Refrigerator, Washer
- Laundry: In Unit
Features
- First Floor Bedroom, First Floor Full Bath, Open Floorplan, Primary Bathroom, Master Downstairs
- Attic: None
- Number of fireplaces: 1
- Fireplace features: Living Room, Wood Burning
- Common walls with other units/homes: 1 Common Wall
Interior area
- Total structure area: 1,474
- Total interior livable area: 1,474 sqft
Property
Parking
- Total spaces: 1
- Parking features: Assigned
Features
- Levels: Two
- Patio & porch: Porch
- Exterior features: Balcony
- Pool features: Community, Outdoor Pool
Details
- Parcel number: 60.1124.214
- Special conditions: None
Construction
Type & style
- Home type: Condo
- Property subtype: Condominium, Residential
- Attached to another structure: Yes
Materials
- Unknown
Condition
- Actual
- Year built: 1980
Utilities & green energy
- Sewer: Public Sewer
- Water: Public
- Utilities for property: Electricity Connected, Trash Collection Public, Water Connected
Community & HOA
Community
- Features: Clubhouse, Playground, Pool
- Subdivision: Bedford Mews
HOA
- Has HOA: Yes
- Amenities included: Basketball Court, Dog Park, Playground, Pool
- Services included: Common Area Maintenance, Pool Service, Sewer, Snow Removal, Trash
- HOA fee: $592 monthly
Location
- Region: Bedford Hills
Financial & listing details
- Price per square foot: $377/sqft
- Tax assessed value: $20,600
- Annual tax amount: $5,362
- Date on market: 7/16/2026
- Cumulative days on market: 13 days
- Listing agreement: Exclusive Right To Sell
- Listing terms: Conventional
- Electric utility on property: Yes
Estimated market value
Not available
Estimated sales range
Not available
Not available
Price history
| Date | Event | Price |
|---|---|---|
| 7/16/2026 | Listed for sale | $555,000$377/sqft |
Source:  OneKey® MLS as distributed by MLS GRID #1023493 Report a problem OneKey® MLS as distributed by MLS GRID #1023493 Report a problem | ||
Public tax history
Tax history is unavailable.
Monthly payment
Climate risks
Neighborhood: 10507
Nearby schools
GreatSchools rating
- 8/10Bedford Hills Elementary SchoolGrades: PK-5Distance: 0.8 mi
- 7/10Fox Lane Middle SchoolGrades: 6-8Distance: 3.7 mi
- 7/10Fox Lane High SchoolGrades: 9-12Distance: 3.6 mi
Schools provided by the listing agent
- Elementary: Bedford Hills Elementary School
- Middle: Fox Lane Middle School
- High: Fox Lane High School
Source: OneKey® MLS as distributed by MLS GRID. This data may not be complete. We recommend contacting the local school district to confirm school assignments for this home.
- $520,3002 bd2 ba1.2k sqft208 Harris Rd APT FA1, Bedford Hills, NY 10507Off Market
- $451,2002 bd2 ba1.1k sqft208-F2B Harris Rd, Bedford Hills, NY 10507Off Market
- $510,3002 bd2 ba1.2k sqft208 Harris Rd APT FA3, Bedford Hills, NY 10507Off Market
- $499,5002 bd2 ba1.5k sqft208 Harris Rd APT FB3, Bedford Hills, NY 10507Off Market
- $479,1002 bd2 ba1.2k sqft208 Harris Rd, Bedford Hills, NY 10507Off Market
- $404,8001 bd1 ba1.2k sqft208 Ga2 Ga2 Harris Rd, Bedford Hills, NY 10507Off Market
- $407,6001 bd1 ba1.1k sqft208-G2B Harris Rd, Bedford Hills, NY 10507Off Market
- $568,400-- bd-- ba-- sqft208-G3A Harris Rd, Bedford Hills, NY 10507Off Market
- $499,1002 bd2 ba1.1k sqft208-G4A Harris Rd, Bedford Hills, NY 10507Off Market
A local agent can set up tours, give advice and negotiate with sellers.
Similar homes
- $469,0002 bd2 ba1.4k sqft208 Harris Road #HB3, Bedford Hills, NY 10507For Sale
 MLS ID #1022944, Joseph Mascetta, Listing by: Compass Greater NY, LLC. OneKey® MLS as distributed by MLS GRID
 - $629,0002 bd2 ba1.5k sqft341 Cherry Street, Bedford Hills, NY 10507For Sale
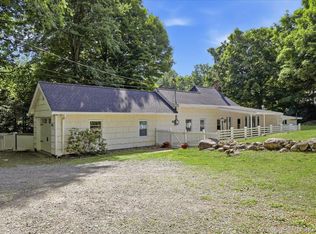 MLS ID #1006042, Margo K. Lancia, Listing by: Houlihan Lawrence Inc.. OneKey® MLS as distributed by MLS GRID
 - $729,0003 bd2 ba1.6k sqft27 Winding Lane, Bedford Hills, NY 10507For Sale
 MLS ID #1008998, Lauren Zaccaria, Listing by: Houlihan Lawrence Inc.. OneKey® MLS as distributed by MLS GRID
 - $629,0002 bd3 ba1.2k sqft2677 Route 35, Katonah, NY 10536For Sale
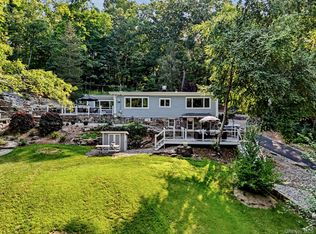 MLS ID #1028613, Matthew J. Valvano, Listing by: Berkshire Hathaway HS NY Prop. OneKey® MLS as distributed by MLS GRID
 - $575,0002 bd2 ba1.5k sqft300 Heritage Hills #B, Somers, NY 10589For SaleMLS ID #1012311, Stephen Mancini, Listing by: Mancini Realty Inc.. OneKey® MLS as distributed by MLS GRID
- $599,0002 bd2 ba1.2k sqft630 Heritage Hills Unit#C, Somers, NY 10589For SaleMLS ID #1025009, Doreen M. Zuccaro, Listing by: Douglas Elliman Real Estate. OneKey® MLS as distributed by MLS GRID
- $599,9993 bd3 ba1.4k sqft42 Timber Ridge, Mount Kisco, NY 10549For SaleMLS ID #1028453, Andrea Hoolan, Listing by: William Raveis Real Estate. OneKey® MLS as distributed by MLS GRID
- $699,0004 bd2 ba1.7k sqft12 Gordon Avenue, Bedford, NY 10506For SaleMLS ID #1030737, Beth S. Silfen, Listing by: Compass Greater NY, LLC. OneKey® MLS as distributed by MLS GRID
- $569,0003 bd1 ba1.3k sqft46 Greenwich Road, Bedford, NY 10506For SaleMLS ID #1016847, Gerald Wood, Listing by: New Door Properties LLC. OneKey® MLS as distributed by MLS GRID
- $499,9992 bd2 ba1k sqft72 SCENIC VM, Yorktown Heights, NY 10598For SaleMLS ID #1020396, Soo D'Agnese, Listing by: Keller Williams Realty Partner. OneKey® MLS as distributed by MLS GRID
- $699,0004 bd2 ba1.4k sqft15 Nightingale Road, Katonah, NY 10536For SaleMLS ID #1027327, Susan T Alex, Listing by: Exit Realty Connections. OneKey® MLS as distributed by MLS GRID
- $500,0003 bd1 ba1k sqft99 Northmore Drive, Yorktown Heights, NY 10598For SaleMLS ID #1029472, Annette M. Cicinelli, Listing by: Keller Williams Realty Partner. OneKey® MLS as distributed by MLS GRID
- $474,0002 bd2 ba1.7k sqft12 Heritage Hills #A, Somers, NY 10589For SaleMLS ID #1028275, Renata Douglass, Listing by: Houlihan Lawrence Inc.. OneKey® MLS as distributed by MLS GRID
- $539,0002 bd2 ba1.1k sqft314 Sutton Drive #314, Mount Kisco, NY 10549For SaleMLS ID #1009502, Nancy Shafiroff, Listing by: Douglas Elliman Real Estate. OneKey® MLS as distributed by MLS GRID
- $499,9992 bd2 ba1.2k sqft181 Heritage Hills #F, Somers, NY 10589For SaleMLS ID #1025943, Lisa Perri, Listing by: RE/MAX Classic Realty. OneKey® MLS as distributed by MLS GRID
- $649,0002 bd2 ba1.5k sqft101 Heritage Hills Drive #A, Somers, NY 10589For SaleMLS ID #1005663, Donna O'Connell, Listing by: Houlihan Lawrence Inc.. OneKey® MLS as distributed by MLS GRID
- $780,0004 bd3 ba2k sqft99 Lakeside Drive, Katonah, NY 10536For SaleMLS ID #1026527, Maria R. LaGattuta, Listing by: Douglas Elliman Real Estate. OneKey® MLS as distributed by MLS GRID
- $575,0003 bd2 ba1.8k sqft26 Maple Drive, Mahopac, NY 10541For SaleMLS ID #1013693, Anthony Ruperto, Listing by: Ally Realty. OneKey® MLS as distributed by MLS GRID
- $725,0003 bd2 ba1.2k sqft136 Pound Ridge Road, Bedford, NY 10506For SaleMLS ID #1020037, Mark Boyland, Listing by: Keller Williams Realty Partner. OneKey® MLS as distributed by MLS GRID
- $615,0002 bd2 ba1.1k sqft40 Heritage Hills #A, Somers, NY 10589For SaleMLS ID #954097, Janet Ferrante, Listing by: Houlihan Lawrence Inc.. OneKey® MLS as distributed by MLS GRID
