Skip main navigation
Sold for $500,000
  • $500,000

    208 Harris Road #GB4, Bedford Hills, NY 10507

    2beds
    1,300sqft
    Condominium, Residential
    Built in 1980
    -- sqft lot
    $523,100 Zestimate®
    $385/sqft
    $3,423 Estimated rent

    Home value

    $523,100

    $471,000 - $581,000

    $3,423/mo

    Zestimate® history
    Loading
    Loading...

    Owner options

    List your home for rent

    $3,423/mo

    Rent Zestimate®

    Find your next renter with Zillow Rental Manager. Plus, with online applications, you can quickly screen prospective tenants – for free.

    Learn more

    $3,423/mo

    Rent Zestimate®

    Refinance and save

    $3,798/mo

    Est. payment

    Refinancing to a lower rate could help reduce your monthly payments and save thousands over the life of the loan.

    See today's rates

    $3,798/mo

    Est. payment

    Explore your selling options

    Work with a Zillow partner agent

    Leverage their expertise and Zillow's premium Showcase listings to get your home seen by more buyers.

    Get started

    List with your own agent

    Get your home in front of millions of buyers by listing it on Zillow.

    Learn how to do it

    Sell it yourself

    Take full control of how buyers see your home on Zillow by listing For Sale by Owner (FSBO).

    List your home

    What's special

    Basketball courtOutdoor inground swimming poolCarpeted bedroomsPrimary bath ensuiteHardwood flooringVaulted ceilingYoung appliances
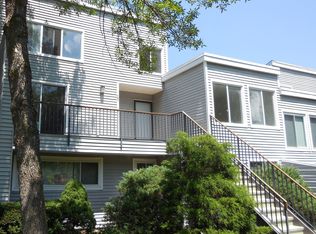
    Natural light-filled corner, upper-level 2-Bed, 2-Bath, Bedford Mews condo. Welcoming front deck with covered entry. Large, spacious, open and airy living/dining area with vaulted ceiling and hardwood flooring. A front-facing slider to the deck, plus three large, front-facing, clerestory windows, and three rear-facing windows illuminate the space. The gleaming, white, galley kitchen boasts young appliances including stacked washer and dryer in the unit. Carpeted bedrooms and closets are generously proportioned with the Primary enjoying a Primary Bath ensuite. Both baths have a window and tile flooring. A carpeted loft overlooking the living area adds extra space for office, exercise, guest accommodation, with access to attic storage. The unit is secured with a centrally monitored alarm system. GB4 is situated in a western corner of Bedford Mews with a designated parking space right at its entry, ample guest parking nearby and easy access to green spaces. Bedford Mews community amenities include a clubhouse updated in 2025, an outdoor, inground swimming pool, playground, basketball court, dog run, green spaces and a covered, school bus stop. Bedford Mews is conveniently located with easy access to stores, schools, Saw Mill River Parkway, I-684 and Metro-North to NYC. Turnkey and move-in ready.

    Zillow last checked:

    Listing updated:

    Listed by:

    Stacy Levey 914-400-3962,

    William Raveis-New York, LLC 914-238-0505

    Bought with:

    Amy M. Singer, 40SI1113236

    Houlihan Lawrence Inc.

    Source: OneKey® MLS as distributed by MLS GRID,MLS#: 903242MLS Logo

    Facts & features

    Interior

    Bedrooms & bathrooms
    • Bedrooms: 2
    • Bathrooms: 2
    • Full bathrooms: 2
    Heating
    • Electric, Heat Pump
    Cooling
    • Central Air
    Appliances
    • Included: Dishwasher, Dryer, Electric Range, Microwave, Refrigerator, Washer
    • Laundry: In Unit
    Features
    • Cathedral Ceiling(s), Galley Type Kitchen, High Speed Internet, Primary Bathroom
    • Flooring: Carpet, Hardwood, Tile
    • Attic: Dormer
    • Has fireplace: No
    • Common walls with other units/homes: End Unit,No One Above
    Interior area
    • Total structure area: 1,300
    • Total interior livable area: 1,300 sqft

    Property

    Parking
    • Total spaces: 1
    • Parking features: Assigned, Off Street
    Features
    • Levels: Two
    • Patio & porch: Deck
    • Pool features: Community, Fenced, In Ground, Outdoor Pool
    Details
    • Parcel number: 2000060011000020000004216
    • Special conditions: None

    Construction

    Type & style
    • Home type: Condo
    • Architectural style: Other
    • Property subtype: Condominium, Residential
    • Attached to another structure: Yes
    Materials
    • Foundation: Slab
    Condition
    • Actual
    • Year built: 1980

    Utilities & green energy

    • Sewer: Shared Septic
    • Water: Public
    • Utilities for property: Cable Available, Cable Connected, Electricity Connected, Phone Available, Water Connected

    Community & neighborhood

    Security
    • Security features: Security System
    Community
    • Community features: Clubhouse, Playground, Pool
    Location
    • Region: Bedford Hills

    HOA & financial

    HOA
    • Has HOA: Yes
    • HOA fee: $492 monthly
    • Amenities included: Basketball Court, Clubhouse, Dog Park, Playground, Pool
    • Services included: Common Area Maintenance, Maintenance Structure, Maintenance Grounds, Snow Removal, Trash
    • Association name: Bedford Mews Condominium / Katonah Management

    Other

    Other facts
    • Listing agreement: Exclusive Right To Sell

    Price history

    DateEventPrice
    9/29/2025Sold$500,000$385/sqft
    Source: OneKey® MLS as distributed by MLS GRID #903242 Report a problem
    8/28/2025Pending sale$500,000$385/sqft
    Source: OneKey® MLS as distributed by MLS GRID #903242 Report a problem
    8/22/2025Listed for sale$500,000+69.5%$385/sqft
    Source: OneKey® MLS as distributed by MLS GRID #903242 Report a problem
    6/17/2014Sold$295,000$227/sqft
    Source: OneKey® MLS as distributed by MLS GRID #H4400801 Report a problem

    Public tax history

    Tax history is unavailable.

    Neighborhood: 10507

    Nearby schools

    GreatSchools rating
    Schools provided by the listing agent
    • Elementary: Bedford Hills Elementary School
    • Middle: Fox Lane Middle School
    • High: Fox Lane High School

    Source: OneKey® MLS as distributed by MLS GRID. This data may not be complete. We recommend contacting the local school district to confirm school assignments for this home.