Skip main navigation
Sold for $489,000
  • $489,000

    208 Harris Road #D4A, Bedford Hills, NY 10507

    2beds
    1,199sqft
    Condominium, Residential
    Built in 1980
    -- sqft lot
    $507,000 Zestimate®
    $408/sqft
    $3,326 Estimated rent

    Home value

    $507,000

    $456,000 - $563,000

    $3,326/mo

    Zestimate® history
    Loading
    Loading...

    Owner options

    List your home for rent

    $3,326/mo

    Rent Zestimate®

    Find your next renter with Zillow Rental Manager. Plus, with online applications, you can quickly screen prospective tenants – for free.

    Learn more

    $3,326/mo

    Rent Zestimate®

    Refinance and save

    $3,760/mo

    Est. payment

    Refinancing to a lower rate could help reduce your monthly payments and save thousands over the life of the loan.

    See today's rates

    $3,760/mo

    Est. payment

    Explore your selling options

    Work with a Zillow partner agent

    Leverage their expertise and Zillow's premium Showcase listings to get your home seen by more buyers.

    Get started

    List with your own agent

    Get your home in front of millions of buyers by listing it on Zillow.

    Learn how to do it

    Sell it yourself

    Take full control of how buyers see your home on Zillow by listing For Sale by Owner (FSBO).

    List your home

    What's special

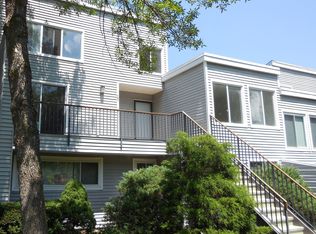
    Step into this stunningly renovated 2-bedroom, 2-bath condo in the coveted Bedford Mews community, where modern design meets everyday comfort. This desirable first-floor end unit showcases a sleek new kitchen with stainless steel appliances, two beautifully updated bathrooms, new flooring, and sun-filled open living spaces with thoughtful attention to detail throughout. Enjoy the convenience of a new heating/central AC system, along with a high-end washer and dryer. The Bedford Mews community offers an array of amenities, including a pool, clubhouse, playground, basketball court, and a dog run. This unit also comes with one assigned parking spot (#4), while guest parking is available in designated visitor spaces throughout the community and in the large adjacent parking area. Perfectly located just minutes from Bedford Hills shops, major highways, and the Metro-North train, this home makes commuting and daily living seamless. Be the first to experience this beautiful condo—schedule your tour now.

    Zillow last checked:

    Listing updated:

    Listed by:

    Lisa Cozzi 914-447-2479,

    Westchester Dream Home Realty 914-447-2479

    Bought with:

    Colleen McGrath, 10401357050

    McGrath Realty Inc

    Source: OneKey® MLS as distributed by MLS GRID,MLS#: 904181MLS Logo

    Facts & features

    Interior

    Bedrooms & bathrooms
    • Bedrooms: 2
    • Bathrooms: 2
    • Full bathrooms: 2
    Heating
    • Forced Air, Other
    Cooling
    • Central Air
    Appliances
    • Included: Dishwasher, Dryer, Electric Range, Microwave, Refrigerator, Stainless Steel Appliance(s), Washer
    • Laundry: In Kitchen
    Features
    • Formal Dining, Galley Type Kitchen, Primary Bathroom, Quartz/Quartzite Counters
    • Flooring: Carpet, Combination, Laminate
    • Has basement: No
    • Attic: None
    • Has fireplace: No
    • Common walls with other units/homes: 1 Common Wall,End Unit,No One Below
    Interior area
    • Total structure area: 1,199
    • Total interior livable area: 1,199 sqft

    Property

    Parking
    • Total spaces: 1
    • Parking features: Assigned
    Features
    • Levels: One
    • Pool features: Community, In Ground
    Details
    • Parcel number: 2000060011000020000004307
    • Special conditions: None

    Construction

    Type & style
    • Home type: Condo
    • Architectural style: Garden
    • Property subtype: Condominium, Residential
    • Attached to another structure: Yes
    Materials
    • Vinyl Siding
    Condition
    • Updated/Remodeled
    • Year built: 1980
    • Major remodel year: 2025

    Utilities & green energy

    • Sewer: Public Sewer
    • Water: Public
    • Utilities for property: Electricity Connected, Water Connected

    Community & neighborhood

    Location
    • Region: Bedford Hills
    • Subdivision: Bedford Mews

    HOA & financial

    HOA
    • Has HOA: Yes
    • HOA fee: $492 monthly
    • Amenities included: Basketball Court, Dog Park, Parking, Pool
    • Services included: Common Area Maintenance, Maintenance Structure, Maintenance Grounds, Pool Service, Snow Removal, Trash
    • Association name: Katonah Management Services
    • Association phone: 914-276-2750

    Other

    Other facts
    • Listing agreement: Exclusive Right To Sell

    Price history

    DateEventPrice
    1/7/2026Sold$489,000$408/sqft
    Source: OneKey® MLS as distributed by MLS GRID #904181 Report a problem
    11/20/2025Pending sale$489,000$408/sqft
    Source: OneKey® MLS as distributed by MLS GRID #904181 Report a problem
    10/29/2025Price change$489,000+0.8%$408/sqft
    Source: OneKey® MLS as distributed by MLS GRID #904181 Report a problem
    9/15/2025Pending sale$485,000$405/sqft
    Source: OneKey® MLS as distributed by MLS GRID #904181 Report a problem
    8/27/2025Listed for sale$485,000+1%$405/sqft
    Source: OneKey® MLS as distributed by MLS GRID #904181 Report a problem
    4/3/2025Sold$480,000-2%$400/sqft
    Source: OneKey® MLS as distributed by MLS GRID #819704 Report a problem
    3/10/2025Pending sale$489,900$409/sqft
    Source: OneKey® MLS as distributed by MLS GRID #819704 Report a problem
    2/21/2025Listed for sale$489,900$409/sqft
    Source: OneKey® MLS as distributed by MLS GRID #819704 Report a problem

    Public tax history

    Tax history is unavailable.

    Neighborhood: 10507

    Nearby schools

    GreatSchools rating
    Schools provided by the listing agent
    • Elementary: Bedford Hills Elementary School
    • Middle: Fox Lane Middle School
    • High: Fox Lane High School

    Source: OneKey® MLS as distributed by MLS GRID. This data may not be complete. We recommend contacting the local school district to confirm school assignments for this home.