Skip main navigation
Sold for $610,000
  • $610,000

    208 Heathwalk St #B, Gaithersburg, MD 20878

    3beds
    2,248sqft
    Townhouse
    Built in 2001
    -- sqft lot
    $638,200 Zestimate®
    $271/sqft
    $3,438 Estimated rent

    Home value

    $638,200

    $606,000 - $670,000

    $3,438/mo

    Zestimate® history
    Loading
    Loading...

    Owner options

    List your home for rent

    $3,438/mo

    Rent Zestimate®

    Find your next renter with Zillow Rental Manager. Plus, with online applications, you can quickly screen prospective tenants – for free.

    Learn more

    $3,438/mo

    Rent Zestimate®

    Refinance and save

    $3,797/mo

    Est. payment

    Refinancing to a lower rate could help reduce your monthly payments and save thousands over the life of the loan.

    See today's rates

    $3,797/mo

    Est. payment

    Explore your selling options

    Work with a Zillow partner agent

    Leverage their expertise and Zillow's premium Showcase listings to get your home seen by more buyers.

    Get started

    List with your own agent

    Get your home in front of millions of buyers by listing it on Zillow.

    Learn how to do it

    Sell it yourself

    Take full control of how buyers see your home on Zillow by listing For Sale by Owner (FSBO).

    List your home

    What's special

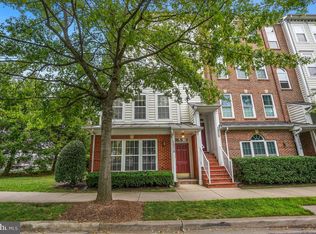
    This stunning luxury condo in the highly coveted Lakelands community is a true gem. Boasting over 2200 square feet across two levels, this residence offers a spacious and elegant living experience. The spacious Living Room and Dining Room are flooded with natural light, creating an inviting atmosphere that is perfect for both small gatherings and larger events. The updated kitchen features 2024 stainless steel appliances, granite countertops, 42" cabinets, and a convenient pantry, all complemented by refinished hardwood flooring. The adjacent family room, complete with a three-sided gas fireplace, creates a cozy yet open atmosphere perfect for entertaining or relaxation. Sliding glass doors lead to a balcony overlooking a serene treed lot, offering a rare oasis within the Lakelands community. There's also a powder room on the main level. The upper level is equally impressive, featuring an expansive Owner's Suite with vaulted ceilings and a large walk-in closet. The luxurious primary bathroom boasts a double vanity, large soaking tub, and a separate shower stall with glass enclosure. Two additional bedrooms and a full hall bathroom provide ample space for guests or family members. Convenience is key with the laundry closet conveniently located on the upper level, eliminating the need to haul laundry up and down stairs. Additionally, with brand new carpet and fresh paint throughout, this home is move-in ready, offering a seamless transition into luxurious living. A one-car garage adds to the convenience and security of this exquisite home. Beyond its luxurious interior, this condo offers an unbeatable location within close proximity to the vibrant Kentlands Town Center. Residents can enjoy a plethora of amenities including restaurants, shops, movies, and recreational facilities such as the Lakelands pools, tennis courts, and tot lots.

    Zillow last checked:

    Listing updated:

    Listed by:

    Richard Prigal 301-370-2306,

    RLAH @properties,

    Co-Listing Team: The Prigal Brothers And Associates, Co-Listing Agent: Larry B Prigal 301-370-2305,

    RLAH @properties

    Bought with:

    Christina Miller, 656292

    Compass

    Source: Bright MLS,MLS#: MDMC2130384MLS Logo

    Facts & features

    Interior

    Bedrooms & bathrooms
    • Bedrooms: 3
    • Bathrooms: 3
    • Full bathrooms: 2
    • 1/2 bathrooms: 1
    • Main level bathrooms: 1
    Basement
    • Area: 0
    Heating
    • Heat Pump, Natural Gas
    Cooling
    • Central Air, Electric
    Appliances
    • Included: Dishwasher, Disposal, Dryer, Exhaust Fan, Oven/Range - Gas, Refrigerator, Microwave, Stainless Steel Appliance(s), Washer, Water Heater, Gas Water Heater
    • Laundry: Upper Level
    Features
    • Breakfast Area, Dining Area, Ceiling Fan(s), Combination Dining/Living, Family Room Off Kitchen, Pantry, Primary Bath(s), Soaking Tub, Bathroom - Stall Shower, Bathroom - Tub Shower, Upgraded Countertops, Walk-In Closet(s), Other
    • Flooring: Carpet, Hardwood, Wood
    • Windows: Window Treatments
    • Has basement: No
    • Number of fireplaces: 1
    • Fireplace features: Double Sided
    Interior area
    • Total structure area: 2,248
    • Total interior livable area: 2,248 sqft
    • Finished area above ground: 2,248
    • Finished area below ground: 0

    Property

    Parking
    • Total spaces: 1
    • Parking features: Garage Faces Rear, Garage Door Opener, Attached
    • Attached garage spaces: 1
    Accessibility
    • Accessibility features: None
    Features
    • Levels: Two
    • Stories: 2
    • Exterior features: Balcony
    • Pool features: Community
    • Has view: Yes
    • View description: Trees/Woods
    Lot
    • Features: Backs to Trees
    Details
    • Additional structures: Above Grade, Below Grade
    • Parcel number: 160903345634
    • Zoning: MXD
    • Special conditions: Standard

    Construction

    Type & style
    • Home type: Townhouse
    • Architectural style: Colonial
    • Property subtype: Townhouse
    Materials
    • Combination, Brick
    • Foundation: Slab
    Condition
    • Excellent
    • New construction: No
    • Year built: 2001
    Details
    • Builder model: MT. VERNON

    Utilities & green energy

    • Sewer: Public Sewer
    • Water: Public

    Community & neighborhood

    Security
    • Security features: Fire Sprinkler System
    Location
    • Region: Gaithersburg
    • Subdivision: Lakelands
    • Municipality: City of Gaithersburg

    HOA & financial

    HOA
    • Has HOA: Yes
    • HOA fee: $125 monthly
    • Amenities included: Baseball Field, Basketball Court, Clubhouse, Common Grounds, Community Center, Fitness Center, Jogging Path, Lake, Party Room, Pool, Tot Lots/Playground
    • Services included: Common Area Maintenance, Pool(s), Recreation Facility, Reserve Funds, Snow Removal, Trash
    • Association name: COMSOURCE
    Other fees
    • Condo and coop fee: $355 monthly

    Other

    Other facts
    • Listing agreement: Exclusive Right To Sell
    • Ownership: Condominium

    Price history

    DateEventPrice
    5/31/2024Sold$610,000+6.1%$271/sqft
    Source: Bright MLS #MDMC2130384 Report a problem
    5/12/2024Pending sale$575,000$256/sqft
    Source: Bright MLS #MDMC2130384 Report a problem
    5/10/2024Listed for sale$575,000+35.3%$256/sqft
    Source: Bright MLS #MDMC2130384 Report a problem
    5/28/2013Sold$425,000+2.4%$189/sqft
    Source: Public Record Report a problem
    1/25/2005Sold$415,000+40.7%$185/sqft
    Source: Public Record Report a problem
    9/20/2002Sold$295,000+27.8%$131/sqft
    Source: Public Record Report a problem
    11/30/2001Sold$230,863$103/sqft
    Source: Public Record Report a problem

    Public tax history

    YearProperty taxesTax assessment
    2025$3,268 -44.2%$475,000 +5.6%
    2024$5,856 +6.4%$450,000 +5.9%
    2023$5,506 +4.1%$425,000 +1.2%
    2022$5,290 +0.7%$420,000 +1.2%
    2021$5,251 +1.5%$415,000 +1.2%
    2020$5,173 -0.3%$410,000
    2019$5,189 -0.6%$410,000
    2018$5,218 -2.5%$410,000
    2017$5,350 +19.9%$410,000 +4.2%
    2016$4,463 $393,333 +4.4%
    2015$4,463 $376,667 +4.6%
    2014$4,463 $360,000
    2013-- $360,000
    2012-- $360,000 -10%
    2011-- $400,000
    2010-- $400,000
    2009-- $400,000 -12.1%
    2008-- $455,000 +16.5%
    2007-- $390,666 +19.7%
    2006-- $326,333 +24.6%
    2005-- $262,000 +12.8%
    2004-- $232,332
    2003-- $232,332 +34.3%
    2002-- $173,000 +233.3%
    2001-- $51,900

    Find assessor info on the county website

    Neighborhood: Lakelands

    Nearby schools

    GreatSchools rating
    Schools provided by the listing agent
    • District: Montgomery County Public Schools

    Source: Bright MLS. This data may not be complete. We recommend contacting the local school district to confirm school assignments for this home.

    Get a cash offer in 3 minutes
    Find out how much your home could sell for in as little as 3 minutes with a no-obligation cash offer.
    Estimated market value
    $638,200
    Get a cash offer in 3 minutes
    Find out how much your home could sell for in as little as 3 minutes with a no-obligation cash offer.
    Estimated market value
    $638,200