Skip main navigation
Off market
  • $378,000

    208 Henley Cir, Davenport, FL 33896

    4beds
    1,886sqft
    Single Family Residence
    Built in 2004
    5,662 Square Feet Lot
    $378,000 Zestimate®
    $200/sqft
    $2,376 Estimated rent

    Home value

    $378,000

    $359,000 - $397,000

    $2,376/mo

    Zestimate® history
    Loading
    Loading...

    Owner options

    List your home for rent

    $2,376/mo

    Rent Zestimate®

    Find your next renter with Zillow Rental Manager. Plus, with online applications, you can quickly screen prospective tenants – for free.

    Learn more

    $2,376/mo

    Rent Zestimate®

    Refinance and save

    $2,813/mo

    Est. payment

    Refinancing to a lower rate could help reduce your monthly payments and save thousands over the life of the loan.

    See today's rates

    $2,813/mo

    Est. payment

    Explore your selling options

    Work with a Zillow partner agent

    Leverage their expertise and Zillow's premium Showcase listings to get your home seen by more buyers.

    Get started

    List with your own agent

    Get your home in front of millions of buyers by listing it on Zillow.

    Learn how to do it

    Sell it yourself

    Take full control of how buyers see your home on Zillow by listing For Sale by Owner (FSBO).

    List your home

    What's special

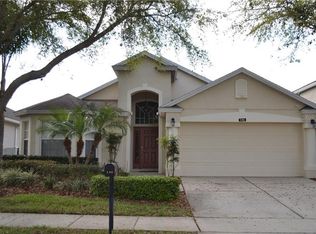
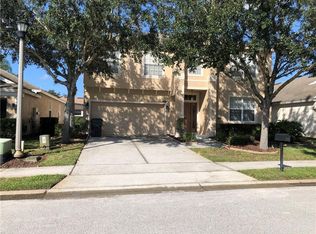
    Located in a tranquil, gated community zoned for short term rentals, this fantastic property has it all and comes FULLY FURNISHED! Whether you are looking for a primary residence for yourself, a vacation home or an exceptional investment opportunity, this one fits the bill! An open floor plan with soaring vaulted ceilings welcomes you inside. Youll enjoy a living room where sliding glass doors open onto the SPARKLING pool deck showcasing a tranquil view. The sliders and a large lunette window located above it allow plenty of natural light to filter into this space. The dining room is the perfect spot for entertaining and is adjacent to the kitchen. The chef in the family will adore this EAT-IN KITCHEN that includes ample counter space along with plenty of cabinet space and a closet pantry for storage. A breakfast bar provides you with additional seating! Just off the kitchen is your laundry room. A split bedroom floorplan ensures privacy for all! Your wonderful master bedroom features a large walk-in closet. The master bath exudes a spa-like ambiance and is comprised of a LUXURIOUS garden tub, walk-in shower, dual vanities and a water closet. On the opposite side of the home you will find two large guest bedrooms that share a full Jack and Jill bath. Back off the entry foyer is the fourth bedroom and just outside of it is yet another full guest bath. A beautiful screened-in pool beckons you to jump in, cool off and enjoy the sunshine! The large pool deck has plenty of room for outdoor furniture, a grill and plantscreate your own little paradise! And FULLY FURNISHED means exactly that, from the furniture to the fixtures, from the blender and microwave to the linens and towels, this home is MOVE-IN READY! Amazing community amenities include a community pool, tennis courts and a playground. Situated in the ideal location, all the world-renowned Orlando area attractions are just a short drive away! Heres your chance to enjoy the Florida sunshine and lifestyle in the PERFECT location! The only thing this house is missing is YOU!

    This property is off market, which means it's not currently listed for sale or rent on Zillow. This may be different from what's available on other websites or public sources.

    Originating MLS: Orlando Regional

    Facts & features

    Interior

    Bedrooms & bathrooms
    • Bedrooms: 4
    • Bathrooms: 3
    • Full bathrooms: 3
    Heating
    • Forced air, Electric
    Cooling
    • Central
    Appliances
    • Included: Dishwasher, Dryer, Microwave, Range / Oven, Refrigerator, Washer
    • Laundry: In Kitchen
    Features
    • Ceiling Fans(s), Eating Space In Kitchen, Split Bedroom, Walk-In Closet(s), Cathedral Ceiling(s), Vaulted Ceiling(s)
    • Flooring: Tile, Carpet
    • Has fireplace: No
    Interior area
    • Total interior livable area: 1,886 sqft

    Property

    Parking
    • Total spaces: 2
    • Parking features: Garage - Attached
    Features
    • Levels: One
    • Patio & porch: Screened
    • Exterior features: Stucco
    • Pool features: Child Safety Fence, Gunite, Heated, In Ground, Screen Enclosure
    Lot
    • Size: 5,662 Square Feet
    • Features: In County, Level/Flat, Street Paved
    Details
    • Parcel number: 272606701212000530

    Construction

    Type & style
    • Home type: SingleFamily
    • Property subtype: Single Family Residence
    Materials
    • masonry
    • Foundation: Retaining Wall
    • Roof: Shake / Shingle
    Condition
    • Year built: 2004

    Utilities & green energy

    • Sewer: Public Sewer
    • Water: Public
    • Utilities for property: Cable Available, Electricity Available

    Community & HOA

    Community
    • Subdivision: HAMLET AT WEST HAVEN
    HOA
    • Has HOA: Yes
    • Services included: Community Pool, Maintenance Grounds, Cable TV
    • HOA fee: $248 monthly
    Location
    • Region: Davenport

    Financial & listing details

    • Price per square foot: $200/sqft
    • Tax assessed value: $312,114
    • Annual tax amount: $3,893
    • Listing terms: Cash, Conventional, FHA, VA Loan, USDA Loan
    • Ownership: Fee Simple

    Price history

    DateEventPrice
    10/16/2020Sold$270,000-1.8%$143/sqft
    Source: Stellar MLS #O5889368 Report a problem
    9/16/2020Pending sale$274,900$146/sqft
    Source: RE/MAX 200 REALTY #O5889368 Report a problem
    9/9/2020Listed for sale$274,900+35.8%$146/sqft
    Source: RE/MAX 200 REALTY #O5889368 Report a problem
    10/14/2010Sold$202,400+6.6%$107/sqft
    Source: Public Record Report a problem
    9/9/2010Listed for sale$189,900-9.6%$101/sqft
    Source: Watson Realty Corp #MS4675116 Report a problem
    7/21/2008Sold$210,000-7.4%$111/sqft
    Source: Public Record Report a problem
    1/6/2005Sold$226,700$120/sqft
    Source: Public Record Report a problem

    Public tax history

    YearProperty taxesTax assessment
    2025$3,893 +4.3%$293,541 +10%
    2024$3,733 +4.5%$266,855 +10%
    2023$3,571 +12.5%$242,595 +10%
    2022$3,173 +14.2%$220,541 +10%
    2021$2,778 +2.1%$200,492 +3%
    2020$2,721 +6%$194,698 +9.2%
    2019$2,567 -13.6%$178,322 +1.2%
    2018$2,972 +1.7%$176,241 +12.1%
    2017$2,923 +24%$157,212 -1.4%
    2016$2,358 -1.1%$159,497 +1.4%
    2015$2,383 -9.1%$157,277 -0.5%
    2014$2,621 +17%$158,047 +10%
    2013$2,240 +11.5%$143,679 +10%
    2012$2,009 -5.2%$130,617 -4.2%
    2011$2,121 -8.4%$136,276 -6.6%
    2010$2,315 -32.2%$145,979 -27.9%
    2009$3,413 -12.5%$202,341 -18.6%
    2008$3,902 $248,515
    2007-- --
    2006$3,435 --
    2005-- --
    2004$250 --
    Find assessor info on the county website

    Neighborhood: 33896

    Nearby schools

    GreatSchools rating
    Schools provided by the listing agent
    • Elementary: Citrus Ridge
    • Middle: Citrus Ridge
    • High: Ridge Community Senior High

    Source: The MLS. This data may not be complete. We recommend contacting the local school district to confirm school assignments for this home.

    Get a cash offer in 3 minutes
    Find out how much your home could sell for in as little as 3 minutes with a no-obligation cash offer.
    Estimated market value
    $378,000
    Get a cash offer in 3 minutes
    Find out how much your home could sell for in as little as 3 minutes with a no-obligation cash offer.
    Estimated market value
    $378,000