Skip main navigation
Sold for $755,000
  • $755,000

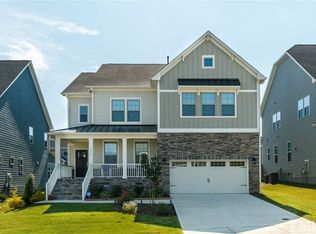
    208 Hensley Hill Pl, Holly Springs, NC 27540

    5beds
    3,437sqft
    Single Family Residence, Residential
    Built in 2018
    7,840 Square Feet Lot
    $775,900 Zestimate®
    $220/sqft
    $3,303 Estimated rent

    Home value

    $775,900

    $737,000 - $815,000

    $3,303/mo

    Zestimate® history
    Loading
    Loading...

    Owner options

    List your home for rent

    $3,303/mo

    Rent Zestimate®

    Find your next renter with Zillow Rental Manager. Plus, with online applications, you can quickly screen prospective tenants – for free.

    Learn more

    $3,303/mo

    Rent Zestimate®

    Refinance and save

    $4,657/mo

    Est. payment

    Refinancing to a lower rate could help reduce your monthly payments and save thousands over the life of the loan.

    See today's rates

    $4,657/mo

    Est. payment

    Explore your selling options

    Work with a Zillow partner agent

    Leverage their expertise and Zillow's premium Showcase listings to get your home seen by more buyers.

    Get started

    List with your own agent

    Get your home in front of millions of buyers by listing it on Zillow.

    Learn how to do it

    Sell it yourself

    Take full control of how buyers see your home on Zillow by listing For Sale by Owner (FSBO).

    List your home

    What's special

    Fenced yardJordan lakeScreened porchAmazing guest suiteHot tubExtra storageOversized deck
    Absolutely Pristine Transitional Home in Desirable Holly Springs! 5 Bedroom, Amazing Guest Suite on First Floor could be Second Primary Bedroom, 3.5 Bath, Home Freshly Painted, Office, Loft, 2 Car Garage, Screened Porch w/additional Oversized Deck, Hot Tub, Patio and Fenced Yard for Privacy. Beautiful Large Gourmet Kitchen w/Large Quartz Island, Gas Cooktop, Built in Oven, Microwave, Butlers Pantry with space for Wine/Beer Refrigerator-Perfect for Entertaining! Refrigerator, Washer and Dryer Negotiable. Sit in a Rocking Chair on the Welcoming Front Porch Overlooking Well Landscaped Yard (backyard too!), Extra Storage in Garage! Convenient to Shopping, Restaurants, Hwy's 540, 40 and 64, Jordan Lake and more! Some Furniture for Sale.

    Zillow last checked:

    Listing updated:

    Listed by:

    Cathy Lyons 919-349-5869,

    Coldwell Banker Advantage

    Bought with:

    John Collins, 73395

    Berkshire Hathaway HomeService

    Source: Doorify MLS,MLS#: 2535022MLS Logo

    Facts & features

    Interior

    Bedrooms & bathrooms
    • Bedrooms: 5
    • Bathrooms: 4
    • Full bathrooms: 3
    • 1/2 bathrooms: 1
    Heating
    • Forced Air, Natural Gas, Zoned
    Cooling
    • Zoned
    Appliances
    • Included: Dishwasher, Gas Cooktop, Microwave, Plumbed For Ice Maker, Refrigerator, Self Cleaning Oven, Oven
    • Laundry: Laundry Room, Upper Level
    Features
    • Pantry, Ceiling Fan(s), Double Vanity, Entrance Foyer, Granite Counters, High Ceilings, Separate Shower, Smooth Ceilings, Tray Ceiling(s), Walk-In Closet(s), Walk-In Shower, Wet Bar
    • Flooring: Hardwood
    • Windows: Blinds
    • Basement: Crawl Space
    • Number of fireplaces: 1
    • Fireplace features: Family Room, Gas Log
    Interior area
    • Total structure area: 3,437
    • Total interior livable area: 3,437 sqft
    • Finished area above ground: 3,437
    • Finished area below ground: 0

    Property

    Parking
    • Total spaces: 2
    • Parking features: Garage, Garage Door Opener
    • Garage spaces: 2
    Features
    • Levels: Two
    • Stories: 2
    • Patio & porch: Deck, Patio, Porch, Screened
    • Exterior features: Fenced Yard, Lighting, Rain Gutters
    • Has view: Yes
    Lot
    • Size: 7,840 Square Feet
    Details
    • Parcel number: 0649154845

    Construction

    Type & style
    • Home type: SingleFamily
    • Architectural style: Transitional
    • Property subtype: Single Family Residence, Residential
    Materials
    • Fiber Cement
    Condition
    • New construction: No
    • Year built: 2018

    Utilities & green energy

    • Sewer: Public Sewer
    • Water: Public
    • Utilities for property: Cable Available

    Community & HOA

    Community
    • Subdivision: Hensley
    HOA
    • Has HOA: Yes
    • HOA fee: $135 quarterly
    Location
    • Region: Holly Springs

    Financial & listing details

    • Price per square foot: $220/sqft
    • Tax assessed value: $749,094
    • Annual tax amount: $4,906
    • Date on market: 10/4/2023

    Price history

    DateEventPrice
    12/1/2023Sold$755,000-4.4%$220/sqft
    Source: Doorify MLS #2535022 Report a problem
    10/26/2023Contingent$789,900$230/sqft
    Source: Doorify MLS #2535022 Report a problem
    10/4/2023Listed for sale$789,900+87.6%$230/sqft
    Source: Doorify MLS #2535022 Report a problem
    12/14/2018Sold$421,000$122/sqft
    Source: Doorify MLS #2217879 Report a problem

    Public tax history

    YearProperty taxesTax assessment
    2025$6,467 +0.4%$749,094
    2024$6,440 +31.3%$749,094 +65.4%
    2023$4,906 +4.5%$453,011 +0.9%
    2022$4,695 +1.9%$449,076
    2021$4,608 $449,076
    2020$4,608 -1.5%$449,076 +16%
    2019$4,679 $387,225 +384%
    2018$4,679 $80,000
    Find assessor info on the county website

    Neighborhood: Twelve Oaks

    Nearby schools

    GreatSchools rating
    Schools provided by the listing agent
    • Elementary: Wake - Oakview
    • Middle: Wake - Apex Friendship
    • High: Wake - Apex Friendship

    Source: Doorify MLS. This data may not be complete. We recommend contacting the local school district to confirm school assignments for this home.

    Get a cash offer in 3 minutes
    Find out how much your home could sell for in as little as 3 minutes with a no-obligation cash offer.
    Estimated market value
    $775,900
    Get a cash offer in 3 minutes
    Find out how much your home could sell for in as little as 3 minutes with a no-obligation cash offer.
    Estimated market value
    $775,900