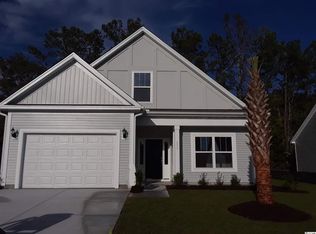
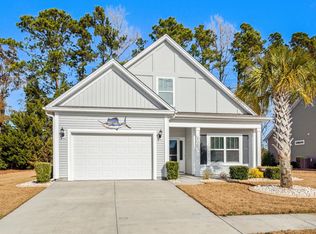
MOVE IN November!! This home back to woods! Showing by appointment. The Hatcher plan is perfect for those buyers looking for a traditional styled home with great flexibility. The master bedroom and Guest Suite and full baths are on the main level and an additional bedroom and a full bath upstairs. Attic boasts a huge storage area for all of that extra stuff! This plan is a 2 car garage with a 2 car pad in front. Very spacious family room and fantastic kitchen areas! Open L shaped kitchen gives so much cabinetry and great for entertaining with wide, breakfast bar with bar counter for stools. Walk in corner pantry space is great for foodies and chefs who like to have a lot of food items on hand and see them nice and organized! Customers may personalize their home with numerous structural and design options. So much included value and standard features with Mungo Homes. If you're not familiar with Mungo Homes, check out our website to learn about hauSMART and how our homes are Healthier, Affordable, features with YOU in mind and building with Mungo Homes is the SMART choice!! Too many things included to list but some are: Granite Countertops, Upgraded Cabinetry with Crown Molding, Stainless Steel Appliances, Recessed Lighting, Low VOC Carpet, Cabinets and Paint; R-38 Attic Insulation (code is R-30), Rear Patio, Full Yard Irrigation, Tankless Gas Hot Water Heater, Music Port with 2 speakers, 6 Cable/Phone Jacks plus Ceiling fan in Family rooms, Light fixtures in ALL rooms and so much MORE!! Some of the UPGRADED items include: Extra Large 22.5' Rear Patio walking out from dining area, Gas stub for grill on that patio, Backs to Woods, 5' Walk in Ceramic Tile Shower in Master Bath, Gas Range, Upgraded Shaker Cabinets in Gray Enamel that blends beautifully with the Granite Counter top in Kitchen and Master Bath, Bright White cabinets in both Guest Baths, Ceramic Tiled Backsplash in Kitchen, Upgraded Firmfit Luxury Vinyl Tile Flooring in Kitchen, Dining area, Family Room, Foyer, Hall and Laundry, Ceramic Tile in Master Bath and Guest Baths and So Much More!! Heron Lake Model Home Now Open Daily!! Check for times! Not quite the right home? We have 7 home plans 1342 - 1954 square feet and up to 4 bedrooms. So many features available to make most every buyer happy with what they could not find in most homes. Like offering vented microwaves. Hatcher home is being built and photos of built homes in our other community. See sales representative for specific details on homes, prices, lot premiums and features for Heron Lake. Many of the home sites back to a beautiful over 20 acre lake. The remainder of the home sites back to a wooded buffer with a fence across all of the back yards. Lot premiums may apply.
This property is not currently displayed as for sale or rent on Zillow. This may be different from what's on other websites or public sources.