New to market: Unit #208 in the beautiful Hickory Woods condominium complex, located in north Stratford. This sizable 2 bedroom 2.5 bathroom unit has plenty of natural light and storage space. The front entry leads to the spacious living room & connected dining room with a vaulted ceiling. Sliding doors off of the living room lead to a cute back patio. Room for a small dining table in the kitchen off of the dining area. Each bedroom on the second level has its own full bathroom and are each equipped with ample closet space. The primary bedroom has a beautiful bay window and vaulted ceiling, and its bathroom contains a jacuzzi tub. One car garage, with space for one more car in front of garage. Close to Meritt parkway and nearby amenities include tennis courts, parks, restaurants and shopping. Well kept unit, but needs some updating. Schedule your showing ASAP! (Disclosure: One or more of this property's owners is a Real Estate Licensee).
Sold for $345,000
$345,000
208 Hickory Woods Lane #208, Stratford, CT 06614
2beds
1,600sqft
Condominium, Townhouse
Built in 1988
-- sqft lot
$443,000 Zestimate®
$216/sqft
$3,130 Estimated rent
Home value
$443,000
$416,000 - $474,000
$3,130/mo
Zestimate® history
Owner options
List your home for rent
$3,130/mo
Rent Zestimate®
Find your next renter with Zillow Rental Manager. Plus, with online applications, you can quickly screen prospective tenants – for free.
$3,130/mo
Rent Zestimate®
Refinance and save
$2,706/mo
Est. payment
Refinancing to a lower rate could help reduce your monthly payments and save thousands over the life of the loan.
$2,706/mo
Est. payment
Explore your selling options
Work with a Zillow partner agent
Leverage their expertise and Zillow's premium Showcase listings to get your home seen by more buyers.
Get startedList with your own agent
Get your home in front of millions of buyers by listing it on Zillow.
Learn how to do itSell it yourself
Take full control of how buyers see your home on Zillow by listing For Sale by Owner (FSBO).
List your homeWhat's special
Tennis courtsBeautiful bay windowConnected dining roomJacuzzi tubSliding doorsVaulted ceilingSmall dining table
Zillow last checked:
Listing updated:
Listed by:
Margaux Vanderheijden 203-382-4212,
Martin Real Estate 203-380-8762
Bought with:
Monica M. Vidal, RES.0819660
Tamar Real Estate Services
Source: Smart MLS,MLS#: 170571754
Facts & features
Interior
Bedrooms & bathrooms
- Bedrooms: 2
- Bathrooms: 3
- Full bathrooms: 2
- 1/2 bathrooms: 1
Primary bedroom
- Features: Bay/Bow Window, Vaulted Ceiling(s), Full Bath, Whirlpool Tub, Walk-In Closet(s), Wall/Wall Carpet
- Level: Upper
Bedroom
- Features: Full Bath, Walk-In Closet(s), Wall/Wall Carpet
- Level: Upper
Bathroom
- Features: Laundry Hookup
- Level: Main
Dining room
- Features: Vaulted Ceiling(s)
- Level: Main
Kitchen
- Features: Breakfast Nook
- Level: Main
Living room
- Level: Main
Heating
- Forced Air, Natural Gas
Cooling
- Central Air
Appliances
- Included: Oven/Range, Refrigerator, Dishwasher, Disposal, Water Heater
- Laundry: Main Level
Features
- Smart Thermostat
- Basement: Full,Unfinished
- Attic: Pull Down Stairs
- Number of fireplaces: 1
Interior area
- Total structure area: 1,600
- Total interior livable area: 1,600 sqft
- Finished area above ground: 1,600
Property
Parking
- Total spaces: 1
- Parking features: Attached
- Attached garage spaces: 1
Features
- Stories: 2
- Patio & porch: Patio
Lot
- Features: Sloped
Details
- Parcel number: 370151
- Zoning: F-6
Construction
Type & style
- Home type: Condo
- Architectural style: Townhouse
- Property subtype: Condominium, Townhouse
Materials
- Wood Siding
Condition
- New construction: No
- Year built: 1988
Utilities & green energy
- Sewer: Public Sewer
- Water: Public
Community & HOA
Community
- Features: Playground, Tennis Court(s)
- Security: Security System
- Subdivision: North End
HOA
- Has HOA: Yes
- Services included: Maintenance Grounds, Trash, Snow Removal, Road Maintenance
- HOA fee: $335 monthly
Location
- Region: Stratford
Financial & listing details
- Price per square foot: $216/sqft
- Tax assessed value: $152,180
- Annual tax amount: $6,118
- Date on market: 11/3/2023
Price history
| Date | Event | Price |
|---|---|---|
| 11/1/2023 | Sold | $345,000+0.3%$216/sqft |
Source:  Smart MLS #170571754 Report a problem Smart MLS #170571754 Report a problem | ||
| 6/30/2023 | Listed for sale | $344,000$215/sqft |
Source: Smart MLS #170571754 Report a problem | ||
Public tax history
Tax history is unavailable.
Neighborhood: 06614
Nearby homes
- $453,8002 bd2 ba1.4k sqft203 Hickory Woods Ln UNIT 203, Stratford, CT 06614Off Market
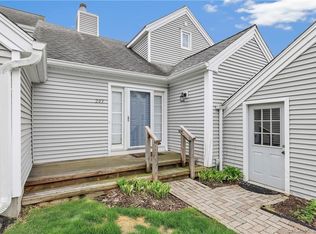
- $420,0002 bd3 ba1.6k sqft210 Hickory Woods Ln #210, Stratford, CT 06614Sold

- $447,1002 bd3 ba1.6k sqft101 Hickory Woods Ln, Stratford, CT 06614Off Market
- $371,2001 bd2 ba1.4k sqft102 Hickory Woods Ln, Stratford, CT 06614Off Market

- $454,0002 bd2 ba1.6k sqft104 Hickory Woods Ln, Stratford, CT 06614Off Market
- $363,5001 bd2 ba1.4k sqft105 Hickory Woods Ln, Stratford, CT 06614Off Market
- $385,7002 bd2 ba1.4k sqft106 Hickory Woods Ln, Stratford, CT 06614Off Market
- $445,0002 bd2 ba1.6k sqft107 Hickory Woods Ln, Stratford, CT 06614Off Market
Nearby schools
GreatSchools rating
- 4/10Chapel SchoolGrades: K-6Distance: 0.2 mi
- 4/10Harry B. Flood Middle SchoolGrades: 7-8Distance: 0.1 mi
- 8/10Bunnell High SchoolGrades: 9-12Distance: 1.3 mi
Schools provided by the listing agent
- Elementary: Chapel Street
- High: Bunnell
Source: Smart MLS. This data may not be complete. We recommend contacting the local school district to confirm school assignments for this home.


Get pre-qualified for a loan
At Zillow Home Loans, we can pre-qualify you in as little as 5 minutes with no impact to your credit score.An equal housing lender. NMLS #10287.
Sell for more on Zillow
Get a Zillow Showcase℠ listing at no additional cost and you could sell for .
$443,000
2% more
+$8,860
With Zillow Showcase(estimated)
$451,860
- Connecticut
- Fairfield County
- Stratford
- 06614
- 208 Hickory Woods Lane Unit 208
Nearby cities
Nearby neighborhoods
Nearby zip codes
Other Stratford Topics
