Beautifully maintained, move-in ready home, just 6 years old, in the highly desirable Cypress Park subdivision in Belle Chasse. This 3-bedroom, 2-bath layout offers a breakfast nook, a flexible space for multiple uses: dining, an office, or playroom. A built-in workstation niche off the primary suite adds to the functional spaces included in this adorable property. No carpet adds to the appeal of this one and the large, FENCED yard provides plenty of room to enjoy the outside, including a playset. HOA added a special assessment of $250.00 for 2026.
Closed
Price Unknown
208 Hidden Cypress Dr, Belle Chasse, LA 70037
3beds
1,925sqft
Single Family Residence
Built in 2020
9,940 Square Feet Lot
$385,000 Zestimate®
$--/sqft
$2,637 Estimated rent
Home value
$385,000
Estimated sales range
Not available
$2,637/mo
Zestimate® history
Owner options
List your home for rent
$2,637/mo
Rent Zestimate®
Find your next renter with Zillow Rental Manager. Plus, with online applications, you can quickly screen prospective tenants – for free.
$2,637/mo
Rent Zestimate®
Refinance and save
$500/mo
Est. payment
Refinancing to a lower rate could help reduce your monthly payments and save thousands over the life of the loan.
$500/mo
Est. payment
Explore your selling options
Work with a Zillow partner agent
Leverage their expertise and Zillow's premium Showcase listings to get your home seen by more buyers.
Get startedList with your own agent
Get your home in front of millions of buyers by listing it on Zillow.
Learn how to do itSell it yourself
Take full control of how buyers see your home on Zillow by listing For Sale by Owner (FSBO).
List your homeWhat's special
Large fenced yardBreakfast nook
Zillow last checked:
Listing updated:
Listed by:
Corbyn Simon 504-913-0365,
Bucktown Brokerage
Bought with:
Angie Beasley
Properties Unlimited Realty LLC
Source: GSREIN,MLS#: 2548687
Facts & features
Interior
Bedrooms & bathrooms
- Bedrooms: 3
- Bathrooms: 2
- Full bathrooms: 2
Primary bedroom
- Description: Flooring: Tile
- Level: Lower
- Dimensions: 14.60 X 15.00
Bedroom
- Description: Flooring: Tile
- Level: Lower
- Dimensions: 12.00 X 11.00
Bedroom
- Description: Flooring: Tile
- Level: Lower
- Dimensions: 12.00 X 11.00
Breakfast room nook
- Description: Flooring: Tile
- Level: Lower
- Dimensions: 9.00 X 8.60
Dining room
- Description: Flooring: Tile
- Level: Lower
- Dimensions: 10.60 X 11.00
Kitchen
- Description: Flooring: Tile
- Level: Lower
- Dimensions: 12.60 X 17.60
Living room
- Description: Flooring: Tile
- Level: Lower
- Dimensions: 16.60 X 20.00
Heating
- Central
Cooling
- Central Air, 1 Unit
Appliances
- Included: Dishwasher, Disposal, Range
- Laundry: Washer Hookup, Dryer Hookup
Features
- Ceiling Fan(s), Granite Counters, Pantry, Stainless Steel Appliances
- Has fireplace: Yes
- Fireplace features: Gas
Interior area
- Total structure area: 2,520
- Total interior livable area: 1,925 sqft
Property
Parking
- Total spaces: 2
- Parking features: Garage, Two Spaces, Garage Door Opener
- Has garage: Yes
Features
- Levels: One
- Stories: 1
- Patio & porch: Covered
- Pool features: None
Lot
- Size: 9,940 Square Feet
- Dimensions: 70 x 142
- Features: City Lot, Rectangular Lot
Details
- Parcel number: 1182104
- Special conditions: None
Construction
Type & style
- Home type: SingleFamily
- Architectural style: Traditional
- Property subtype: Single Family Residence
Materials
- Brick, Stucco
- Foundation: Slab
- Roof: Shingle
Condition
- Excellent
- Year built: 2020
Utilities & green energy
- Sewer: Public Sewer
- Water: Public
Green energy
- Energy efficient items: Windows
Community & HOA
Community
- Subdivision: Cypress Park
HOA
- Has HOA: Yes
- HOA fee: $500 annually
Location
- Region: Belle Chasse
Financial & listing details
- Tax assessed value: $313,220
- Annual tax amount: $1,635
- Date on market: 3/21/2026
Price history
| Date | Event | Price |
|---|---|---|
| 6/5/2026 | Sold | -- |
Source:  GSREIN #2548687 Report a problem GSREIN #2548687 Report a problem | ||
| 5/16/2026 | Pending sale | $387,000$201/sqft |
Source: GSREIN #2548687 Report a problem | ||
| 4/28/2026 | Contingent | $387,000$201/sqft |
Source: GSREIN #2548687 Report a problem | ||
| 4/1/2026 | Listed for sale | $387,000+4.6%$201/sqft |
Source: GSREIN #2548687 Report a problem | ||
| 7/11/2023 | Sold | -- |
Source: GSREIN #2397015 Report a problem | ||
| 6/5/2023 | Contingent | $369,900$192/sqft |
Source: GSREIN #2397015 Report a problem | ||
| 6/2/2023 | Listed for sale | $369,900$192/sqft |
Source: GSREIN #2397015 Report a problem | ||
| 12/2/2020 | Sold | -- |
Source: Public Record Report a problem | ||
Public tax history
| Year | Property taxes | Tax assessment |
|---|---|---|
| 2025 | $1,635 -3.6% | $31,322 |
| 2024 | $1,696 +21.7% | $31,322 +15.1% |
| 2023 | $1,394 +0.3% | $27,213 |
| 2022 | $1,389 -0.7% | $27,213 |
| 2021 | $1,399 | $27,213 |
Find assessor info on the county website
Neighborhood: 70037
Nearby homes
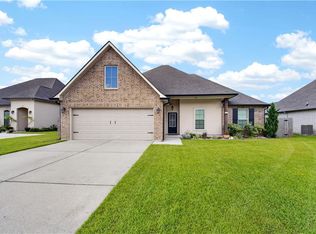
- $395,0004 bd2 ba1.9k sqft210 Hidden Cypress Dr, Belle Chasse, LA 70037Pending
- $400,000-- bd-- ba-- sqft206 Hidden Cypress Dr, Belle Chasse, LA 70037Off Market
- $397,400-- bd-- ba-- sqft215 Hidden Cypress Dr, Belle Chasse, LA 70037Off Market
- $424,300-- bd-- ba-- sqft212 Hidden Cypress Dr, Belle Chasse, LA 70037Off Market
- $352,600-- bd-- ba-- sqft204 Hidden Cypress Dr, Belle Chasse, LA 70037Off Market
- $363,100-- bd-- ba-- sqft113 Summer Cypress Ln, Belle Chasse, LA 70037Off Market
- $--5 bd3 ba2.4k sqft115 Summer Cypress Ln, Belle Chasse, LA 70037Sold
- $422,000-- bd-- ba-- sqft209 Hidden Cypress Dr, Belle Chasse, LA 70037Off Market
Nearby schools
GreatSchools rating
- 10/10Belle Chasse Elementary SchoolGrades: 2-4Distance: 0.3 mi
- 7/10Belle Chasse Middle SchoolGrades: 5-8Distance: 11.2 mi
- 9/10Belle Chasse High SchoolGrades: 9-12Distance: 2.6 mi
Schools provided by the listing agent
- Elementary: Belle Chasse
- Middle: Belle Chasse
- High: Belle Chasse
Source: GSREIN. This data may not be complete. We recommend contacting the local school district to confirm school assignments for this home.
Sell for more on Zillow
Get a Zillow Showcase℠ listing at no additional cost and you could sell for .
$385,000
2% more
+$7,700
With Zillow Showcase(estimated)
$392,700
- Louisiana
- Plaquemines Parish
- Belle Chasse
- 70037
- 208 Hidden Cypress Dr
Nearby cities
Nearby neighborhoods
Nearby zip codes
Other Belle Chasse Topics
