A rare opportunity awaits on the Indian Lake Peninsula in Hendersonville. Experience peaceful living in this beautifully renovated Cape Code style home that is situated perfectly on a half acre lot that backs up to a wooded area. This home is designed for comfort and luxury, featuring four bedrooms and four full bathrooms and a spacious bonus room that has many possibilities. Located within the Indian Lake school zone, this charming home offers timeless character and thoughtful upgrades in a park like setting. The deck and wooded backyard offer serenity for both quiet mornings and relaxed entertaining.
Active
$749,900
208 Hidden Lake Rd, Hendersonville, TN 37075
4beds
3,397sqft
Single Family Residence, Residential
Built in 1980
0.58 Acres Lot
$-- Zestimate®
$221/sqft
$-- HOA
What's special
Half acre lotCharming homeWooded backyardTimeless characterThoughtful upgradesSpacious bonus roomFour bedrooms
- 38 days
- 1,559
- 129
Likely to sell faster than
Zillow last checked:
Listing updated:
Listed by:
Will Fuqua 615-806-5237,
Clausen Group REALTORS 615-452-8700
Source: RealTracs MLS as distributed by MLS GRID,MLS#: 3514741
Facts & features
Interior
Bedrooms & bathrooms
- Bedrooms: 4
- Bathrooms: 4
- Full bathrooms: 4
- Main level bedrooms: 1
Bedroom 1
- Area: 285 Square Feet
- Dimensions: 15x19
Bedroom 2
- Area: 176 Square Feet
- Dimensions: 11x16
Bedroom 3
- Area: 121 Square Feet
- Dimensions: 11x11
Bedroom 4
- Area: 168 Square Feet
- Dimensions: 12x14
Den
- Area: 285 Square Feet
- Dimensions: 15x19
Dining room
- Area: 169 Square Feet
- Dimensions: 13x13
Kitchen
- Area: 156 Square Feet
- Dimensions: 12x13
Living room
- Area: 247 Square Feet
- Dimensions: 13x19
Recreation room
- Area: 416 Square Feet
- Dimensions: 16x26
Heating
- Central, Natural Gas
Cooling
- Central Air, Electric
Appliances
- Included: Built-In Electric Oven, Double Oven, Cooktop, Gas Range, Dishwasher, Microwave, Stainless Steel Appliance(s)
- Laundry: Electric Dryer Hookup, Washer Hookup
Features
- Flooring: Carpet, Wood, Tile
- Basement: Crawl Space
- Number of fireplaces: 2
- Fireplace features: Family Room, Living Room
Interior area
- Total structure area: 3,397
- Total interior livable area: 3,397 sqft
- Finished area above ground: 3,397
Property
Parking
- Total spaces: 2
- Parking features: Garage Faces Rear
- Attached garage spaces: 2
Features
- Levels: Two
- Stories: 2
- Patio & porch: Deck
Lot
- Size: 0.58 Acres
- Dimensions: 127 x 259.40 IRR
- Features: Level
- Topography: Level
Details
- Parcel number: 169N D 01700 000
- Special conditions: Standard
Construction
Type & style
- Home type: SingleFamily
- Property subtype: Single Family Residence, Residential
Materials
- Frame
Condition
- New construction: No
- Year built: 1980
Utilities & green energy
- Sewer: Septic Tank
- Water: Public
- Utilities for property: Electricity Available, Natural Gas Available, Water Available
Community & HOA
Community
- Subdivision: Cherokee Woods Sec 1
HOA
- Has HOA: No
Location
- Region: Hendersonville
Financial & listing details
- Price per square foot: $221/sqft
- Tax assessed value: $704,700
- Annual tax amount: $3,540
- Date on market: 8/18/2026
- Electric utility on property: Yes
Estimated market value
Not available
Estimated sales range
Not available
Not available
Price history
| Date | Event | Price |
|---|---|---|
| 8/18/2026 | Listed for sale | $749,900$221/sqft |
Source:  RealTracs MLS as distributed by MLS GRID #3514741 Report a problem RealTracs MLS as distributed by MLS GRID #3514741 Report a problem | ||
Public tax history
| Year | Property taxes | Tax assessment |
|---|---|---|
| 2025 | $3,540 | $176,175 |
| 2024 | $3,540 +12% | $176,175 +76.7% |
| 2023 | $3,161 -0.3% | $99,700 -75% |
| 2022 | $3,171 +40.6% | $398,800 |
| 2021 | $2,255 | $398,800 |
| 2020 | $2,255 -28.9% | $398,800 |
| 2019 | $3,171 +435% | $398,800 +27.5% |
| 2018 | $593 -78.9% | $312,800 |
| 2017 | $2,811 | -- |
| 2016 | $2,811 | -- |
| 2015 | $2,811 +26.2% | -- |
| 2014 | $2,228 +13.4% | -- |
| 2011 | $1,964 -0.6% | $73,980 |
| 2010 | $1,976 | $73,980 |
| 2009 | $1,976 | $73,980 |
| 2008 | -- | $73,980 +14.6% |
| 2007 | $1,879 | $64,581 |
| 2006 | $1,879 +0.6% | $64,581 +14.5% |
| 2005 | $1,867 | $56,410 |
| 2004 | $1,867 | $56,410 |
| 2002 | $1,867 | $56,410 +3% |
| 2001 | -- | $54,786 -75% |
| 2000 | -- | $219,144 |
Find assessor info on the county website
Monthly payment
Est. payment
Payment breakdown
Explore the cost of this home by adjusting the details. Changes won't be saved.Climate risks
Neighborhood: 37075
Nearby schools
Schools provided by the listing agent
- Elementary: Indian Lake Elementary
- Middle: Robert E Ellis Middle
- High: Hendersonville High School
Source: RealTracs MLS as distributed by MLS GRID. This data may not be complete. We recommend contacting the local school district to confirm school assignments for this home.
- $697,3004 bd3 ba3.7k sqft101 Stones Throw, Hendersonville, TN 37075Off Market
- $803,4004 bd4 ba3.8k sqft103 Stones Throw, Hendersonville, TN 37075Off Market
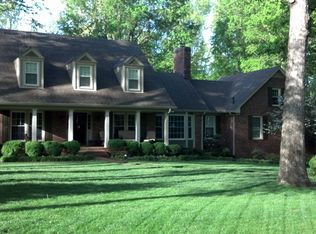
- $674,300-- bd2 ba2.7k sqft210 Hidden Lake Rd, Hendersonville, TN 37075Off Market
- $734,900-- bd3 ba3k sqft105 Stones Throw, Hendersonville, TN 37075Off Market
Similar homes
- $735,0004 bd3 ba3.4k sqft107 Meadow Ln, Hendersonville, TN 37075For Sale

 MLS ID #3598262, Candee Potter, CRS. RealTracs MLS as distributed by MLS GRID
 - $724,9004 bd3 ba3.4k sqft103 Longview Rdg, Hendersonville, TN 37075For Sale
 MLS ID #3531710, Debbie Ryckeley. RealTracs MLS as distributed by MLS GRID
 - $699,0004 bd3 ba2.4k sqft281 Lake Terrace Dr, Hendersonville, TN 37075For Sale
 MLS ID #3519300, Sherri Hoskins. RealTracs MLS as distributed by MLS GRID
 - $779,9004 bd3 ba3.4k sqft124 Jefferson Dr, Hendersonville, TN 37075For Sale
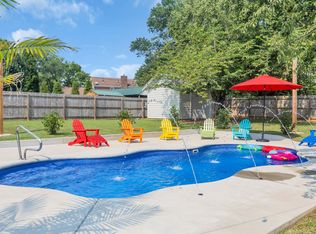 MLS ID #3306457, T Michelle Yohe. RealTracs MLS as distributed by MLS GRID
 - $745,9004 bd4 ba2.8k sqft9 Elissa Pl Lot 9, Hendersonville, TN 37075New ConstructionMLS ID #3598950, Matthew Martin. RealTracs MLS as distributed by MLS GRID
- $825,0005 bd3 ba3.7k sqft102 Fairlake Ct, Hendersonville, TN 37075For SaleMLS ID #3596241, Frances Marcou, Broker. RealTracs MLS as distributed by MLS GRID
- $699,9003 bd3 ba2.9k sqft649 Bonita Pkwy S, Hendersonville, TN 37075For SaleMLS ID #3591958, Shane Holt. RealTracs MLS as distributed by MLS GRID
- $750,0006 bd3 ba3.9k sqft463 Walton Ferry Rd, Hendersonville, TN 37075For SaleMLS ID #3287957, Lisa Marie Mason. RealTracs MLS as distributed by MLS GRID
- $580,0004 bd3 ba2.3k sqft178 Meadowlake Dr, Hendersonville, TN 37075For SaleMLS ID #3283827, Barry Richards. RealTracs MLS as distributed by MLS GRID
- $895,0004 bd4 ba3.9k sqft94 Hidden Way Ct, Hendersonville, TN 37075For SaleMLS ID #3213626, Gary Ashton. RealTracs MLS as distributed by MLS GRID
- $469,9004 bd3 ba2.3k sqft147 Lake Terrace Dr, Hendersonville, TN 37075For SaleMLS ID #3599358, Franklin Garcia. RealTracs MLS as distributed by MLS GRID
- $635,0004 bd3 ba2.6k sqft102 Bahia Mar Point S, Hendersonville, TN 37075For SaleMLS ID #3336327, Devin Holloway. RealTracs MLS as distributed by MLS GRID
- $699,9004 bd5 ba4.4k sqft129 Pembroke Dr, Hendersonville, TN 37075For SaleMLS ID #3542358, Jennifer Barrett. RealTracs MLS as distributed by MLS GRID
- $550,0004 bd3 ba2.2k sqft109 Knoll Ln, Hendersonville, TN 37075For SaleMLS ID #3248822, Holley Booker. RealTracs MLS as distributed by MLS GRID
- $624,9004 bd3 ba3k sqft106 Shawnee Dr, Hendersonville, TN 37075For SaleMLS ID #3281417, Holley Booker. RealTracs MLS as distributed by MLS GRID
- $634,0003 bd3 ba2.3k sqft130 Glenn Hill Dr, Hendersonville, TN 37075For SaleMLS ID #3521029, Rhonda Hasting. RealTracs MLS as distributed by MLS GRID
- $674,9004 bd3 ba3.1k sqft136 Ballentrae Dr, Hendersonville, TN 37075For SaleMLS ID #3263369, Jonathan Minerick. RealTracs MLS as distributed by MLS GRID
- $719,0004 bd3 ba3.1k sqft119 Stark Knob Rd, Hendersonville, TN 37075For SaleMLS ID #3246571, Chris Bradds, BROKER. RealTracs MLS as distributed by MLS GRID
- $669,0003 bd3 ba1.7k sqft140 La Plaza Dr, Hendersonville, TN 37075For SaleMLS ID #3519233, Elizabeth Foutch. RealTracs MLS as distributed by MLS GRID
