Skip main navigation
Closed
  • $1,165,000

    208 Hidden Meadows Dr, Mooresville, NC 28117

    4beds
    3,303sqft
    Single Family Residence
    Built in 2020
    1.21 Acres Lot
    $1,163,700 Zestimate®
    $353/sqft
    $3,969 Estimated rent

    Home value

    $1,163,700

    $1.11M - $1.22M

    $3,969/mo

    Zestimate® history
    Loading
    Loading...

    Owner options

    List your home for rent

    $3,969/mo

    Rent Zestimate®

    Find your next renter with Zillow Rental Manager. Plus, with online applications, you can quickly screen prospective tenants – for free.

    Learn more

    $3,969/mo

    Rent Zestimate®

    Refinance and save

    $7,622/mo

    Est. payment

    Refinancing to a lower rate could help reduce your monthly payments and save thousands over the life of the loan.

    See today's rates

    $7,622/mo

    Est. payment

    Explore your selling options

    Work with a Zillow partner agent

    Leverage their expertise and Zillow's premium Showcase listings to get your home seen by more buyers.

    Get started

    List with your own agent

    Get your home in front of millions of buyers by listing it on Zillow.

    Learn how to do it

    Sell it yourself

    Take full control of how buyers see your home on Zillow by listing For Sale by Owner (FSBO).

    List your home

    What's special

    Saltwater pool and spaCalifornia cornersHigh baseboardsUpstairs bonus roomCrown moldingOpen floor planLarge island
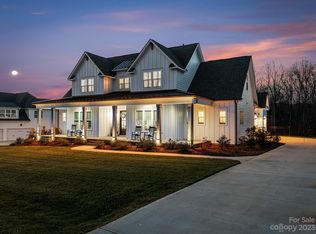
    Well-designed and meticulously maintained, this Hidden Meadows home sits on over an acre and offers a rare combination of space, functionality, and standout features. Built in 2020, the 4-bedroom, 3.5-bath layout blends thoughtful design with quality finishes throughout. The open floor plan centers around a well-appointed kitchen with a large island, double oven range, additional wall oven, beverage refrigerator, instant hot water at the kitchen sink, and bar area, making it ideal for everyday living and entertaining. The two-story living room adds volume and character, highlighted by a statement wood fan. A dedicated office on the main level and an upstairs bonus room provide flexible living options. The main-level primary suite features an ensuite bath with a large shower, double sinks, and dual walk-in closets with custom built-ins by Closet Niche. Upstairs, three additional bedrooms include an oversized suite with its own private bath, offering an ideal setup for a second primary or guest retreat. Thoughtful details such as California corners, high baseboards, crown molding, and shiplap accents in the half bath and primary bedroom carry throughout the home. Outdoor living is just as impressive, with a fully fenced backyard, saltwater pool and spa, and travertine decking surrounded by well-maintained landscaping. The back deck was upgraded in 2025 with durable Timber Tech composite decking, creating a great space to relax or entertain. Additional highlights include a side-load 3-car garage plus a detached 4th car garage or workshop, walk-in attic storage, and a Hague whole house water filtration system. The upstairs has been lightly lived in and offers a like-new feel. This is a rare opportunity to own a newer home with space and exceptional indoor-outdoor living in a convenient Mooresville location.

    Zillow last checked:

    Listing updated:

    Listed by:

    Stacey Potter homes@staceypotterrealty.com,

    Keller Williams Unified

    Bought with:

    Corinne Deuel

    houzRE

    Source: Canopy MLS as distributed by MLS GRID,MLS#: 4367659MLS Logo

    Facts & features

    Interior

    Bedrooms & bathrooms
    • Bedrooms: 4
    • Bathrooms: 4
    • Full bathrooms: 3
    • 1/2 bathrooms: 1
    • Main level bedrooms: 1
    Primary bedroom
    • Features: En Suite Bathroom, Tray Ceiling(s), Walk-In Closet(s)
    • Level: Main
    Bedroom s
    • Features: Ceiling Fan(s), En Suite Bathroom
    • Level: Upper
    Bedroom s
    • Features: Ceiling Fan(s)
    • Level: Upper
    Bedroom s
    • Features: Ceiling Fan(s)
    • Level: Upper
    Bathroom full
    • Level: Upper
    Bathroom full
    • Level: Upper
    Bathroom full
    • Features: Walk-In Closet(s)
    • Level: Main
    Bathroom half
    • Level: Main
    Bonus room
    • Features: Ceiling Fan(s)
    • Level: Upper
    Breakfast
    • Level: Main
    Dining room
    • Level: Main
    Other
    • Features: Ceiling Fan(s), Open Floorplan
    • Level: Main
    Kitchen
    • Features: Kitchen Island, Open Floorplan
    • Level: Main
    Laundry
    • Level: Main
    Other
    • Features: Built-in Features
    • Level: Main
    Office
    • Level: Main
    Heating
    • Central, ENERGY STAR Qualified Equipment, Natural Gas
    Cooling
    • Ceiling Fan(s), Central Air, Electric, ENERGY STAR Qualified Equipment
    Appliances
    • Included: Bar Fridge, Convection Oven, Dishwasher, Disposal, Double Oven, Electric Oven, Exhaust Hood, Filtration System, Gas Cooktop, Gas Water Heater, Microwave, Plumbed For Ice Maker, Refrigerator with Ice Maker, Self Cleaning Oven, Wall Oven, Washer/Dryer, Water Softener
    • Laundry: Mud Room, Laundry Room
    Features
    • Drop Zone, Kitchen Island, Open Floorplan, Pantry, Walk-In Closet(s)
    • Flooring: Carpet, Tile, Wood
    • Has basement: No
    • Attic: Pull Down Stairs,Walk-In
    • Fireplace features: Gas, Living Room
    Interior area
    • Total structure area: 3,303
    • Total interior livable area: 3,303 sqft
    • Finished area above ground: 3,303
    • Finished area below ground: 0

    Property

    Parking
    • Total spaces: 4
    • Parking features: Driveway, Attached Garage, Detached Garage, Garage Door Opener, Garage Faces Front, Garage Faces Side, Keypad Entry, Garage on Main Level
    • Attached garage spaces: 4
    • Has uncovered spaces: Yes
    Features
    • Levels: Two
    • Stories: 2
    • Patio & porch: Deck, Front Porch, Patio
    • Exterior features: Fire Pit, In-Ground Irrigation
    • Has private pool: Yes
    • Pool features: In Ground, Outdoor Pool, Pool/Spa Combo, Salt Water
    • Has spa: Yes
    • Fencing: Back Yard,Fenced
    • Waterfront features: None
    Lot
    • Size: 1.21 Acres
    Details
    • Parcel number: 4649007637.000
    • Zoning: RA
    • Special conditions: Standard

    Construction

    Type & style
    • Home type: SingleFamily
    • Architectural style: Traditional
    • Property subtype: Single Family Residence
    Materials
    • Hardboard Siding, Stone Veneer
    • Foundation: Crawl Space
    Condition
    • New construction: No
    • Year built: 2020
    Details
    • Builder model: The Southport
    • Builder name: Lakemist

    Utilities & green energy

    • Sewer: Septic Installed
    • Water: Well
    • Utilities for property: Electricity Connected, Wired Internet Available

    Community & HOA

    Community
    • Features: Street Lights
    • Security: Smoke Detector(s)
    • Subdivision: Hidden Meadows
    HOA
    • Has HOA: Yes
    • HOA fee: $755 annually
    • HOA name: Main Street Management Group
    • HOA phone: 980-920-8071
    Location
    • Region: Mooresville

    Financial & listing details

    • Price per square foot: $353/sqft
    • Tax assessed value: $957,380
    • Annual tax amount: $5,709
    • Date on market: 4/16/2026
    • Cumulative days on market: 3 days
    • Listing terms: Cash,Conventional,FHA,VA Loan
    • Electric utility on property: Yes
    • Road surface type: Concrete, Paved

    Price history

    DateEventPrice
    5/29/2026Sold$1,165,000$353/sqft
    Source: Canopy MLS as distributed by MLS GRID #4367659 Report a problem
    4/20/2026Pending sale$1,165,000$353/sqft
    Source: Canopy MLS as distributed by MLS GRID #4367659 Report a problem
    4/16/2026Listed for sale$1,165,000+1.3%$353/sqft
    Source: Canopy MLS as distributed by MLS GRID #4367659 Report a problem
    9/30/2024Sold$1,150,000-2.1%$348/sqft
    Source: Canopy MLS as distributed by MLS GRID #4154023 Report a problem
    8/27/2024Pending sale$1,175,000$356/sqft
    Source: Canopy MLS as distributed by MLS GRID #4154023 Report a problem
    8/13/2024Price change$1,175,000-2%$356/sqft
    Source: Canopy MLS as distributed by MLS GRID #4154023 Report a problem
    7/16/2024Price change$1,199,000-3.3%$363/sqft
    Source: Canopy MLS as distributed by MLS GRID #4154023 Report a problem
    6/28/2024Listed for sale$1,240,000+37.8%$375/sqft
    Source: Canopy MLS as distributed by MLS GRID #4154023 Report a problem
    12/16/2022Sold$900,000-5.3%$272/sqft
    Source: Canopy MLS as distributed by MLS GRID #3908611 Report a problem
    12/10/2022Pending sale$950,000$288/sqft
    Source: Canopy MLS as distributed by MLS GRID #3908611 Report a problem
    11/22/2022Contingent$950,000$288/sqft
    Source: Canopy MLS as distributed by MLS GRID #3908611 Report a problem
    10/5/2022Listed for sale$950,000+850%$288/sqft
    Source: Canopy MLS as distributed by MLS GRID #3908611 Report a problem
    4/24/2020Sold$100,000$30/sqft
    Source: Public Record Report a problem

    Public tax history

    YearProperty taxesTax assessment
    2025$5,709 $957,380
    2024$5,709 +6.1%$957,380 +6.1%
    2023$5,383 +39.3%$902,180 +48.8%
    2022$3,865 +0.1%$606,360
    2021$3,861 +613.4%$606,360 +603%
    2020$541 $86,250
    Find assessor info on the county website

    Neighborhood: 28117

    Nearby schools

    GreatSchools rating
    Get a cash offer in 3 minutes
    Find out how much your home could sell for in as little as 3 minutes with a no-obligation cash offer.
    Estimated market value
    $1,163,700
    Get a cash offer in 3 minutes
    Find out how much your home could sell for in as little as 3 minutes with a no-obligation cash offer.
    Estimated market value
    $1,163,700