Don’t miss this fantastic two-bedroom, 1.5 bath Ranch situated on a spacious .25-Acre fenced lot in a convenient location with easy access to Highways 44 and 100. Well maintained and thoughtfully cared for, this home offers comfortable living spaces, great outdoor amenities and plenty of flexibility. A welcoming covered front porch leads to the home, where the Family Room features a ceiling fan and cozy gas fireplace with a brick surround. The Kitchen offers tile flooring, white cabinetry, an electric range, microwave, pantry and portable dishwasher. The newer refrigerator is included in the sale. The spacious Primary Bedroom was originally two rooms and now provides an abundance of space, two closets and a ceiling fan. The second Bedroom features hardwood flooring and a ceiling fan. The updated Main Bathroom offers tile flooring and a shower/tub combination. Additional living space includes a finished office with gas stove providing supplemental heat, plus an enclosed sunroom overlooking the back yard. Step outside to the maintenance free deck-perfect for relaxing or entertaining. The fully fenced yard also includes a shed and an oversized detached two-car garage, providing excellent storage and parking. An additional parking pad along side of the home adds even more convenience. With vinyl siding, a covered front porch, generous lot and a wonderful combination of indoor and outdoor spaces, this charming Ranch is ready to greet its next owner. Great location, great lot, and a home that has been well maintained…schedule your showing today!
Active
Listed by: Keller Williams Chesterfield • Paige Hellmann • 314-606-7409
$225,000
208 Hill Dr, Gray Summit, MO 63039
2beds
1,165sqft
Single Family Residence
Built in 1960
0.26 Acres Lot
$-- Zestimate®
$193/sqft
$-- HOA
What's special
Fully fenced yardWelcoming covered front porchGenerous lotPortable dishwasherElectric rangeWhite cabinetryVinyl siding
- 14 days
- 395
- 44
Likely to sell faster than
Zillow last checked:
Listing updated:
Listed by:
Paige Hellmann 314-606-7409,
Keller Williams Chesterfield
Source: MARIS,MLS#: 26059470 Originating MLS: St. Louis Association of REALTORS
Originating MLS: St. Louis Association of REALTORSFacts & features
Interior
Bedrooms & bathrooms
- Bedrooms: 2
- Bathrooms: 2
- Full bathrooms: 1
- 1/2 bathrooms: 1
- Main level bathrooms: 1
- Main level bedrooms: 2
Bedroom
- Features: Floor Covering: Carpeting
- Level: Main
- Area: 231
- Dimensions: 21x11
Bedroom 2
- Features: Floor Covering: Wood
- Level: Main
- Area: 110
- Dimensions: 11x10
Breakfast room
- Features: Floor Covering: Ceramic Tile
- Level: Main
- Area: 88
- Dimensions: 11x8
Family room
- Features: Floor Covering: Carpeting
- Level: Main
- Area: 176
- Dimensions: 16x11
Kitchen
- Features: Floor Covering: Ceramic Tile
- Level: Main
- Area: 121
- Dimensions: 11x11
Office
- Features: Floor Covering: Carpeting
- Level: Main
- Area: 220
- Dimensions: 22x10
Sunroom
- Features: Floor Covering: Carpeting
- Level: Main
- Area: 72
- Dimensions: 9x8
Heating
- Propane
Cooling
- Ceiling Fan(s), Central Air
Appliances
- Included: Portable Dishwasher, Humidifier, Microwave, Propane Water Heater, Electric Range, Refrigerator, Washer/Dryer
- Laundry: In Basement, Lower Level
Features
- Ceiling Fan(s), Pantry, Shower
- Basement: Full,Storage Space,Sump Pump,Unfinished
- Number of fireplaces: 1
- Fireplace features: Family Room
Interior area
- Total structure area: 1,165
- Total interior livable area: 1,165 sqft
- Finished area above ground: 1,165
Property
Parking
- Total spaces: 2
- Parking features: Additional Parking, Asphalt, Concrete, Garage Door Opener
- Garage spaces: 2
Features
- Levels: One
- Patio & porch: Deck, Rear Porch, Screened
- Fencing: Back Yard,Chain Link
Lot
- Size: 0.26 Acres
- Dimensions: 72 x 153
- Features: Back Yard, Front Yard
Details
- Additional structures: Garage(s), Shed(s)
- Parcel number: 1930504003074000
- Special conditions: Listing As Is,Probate Listing
Construction
Type & style
- Home type: SingleFamily
- Architectural style: Ranch
- Property subtype: Single Family Residence
Materials
- Vinyl Siding
- Foundation: Concrete Perimeter
Condition
- Year built: 1960
Utilities & green energy
- Electric: Ameren
- Sewer: Public Sewer
- Water: Public
- Utilities for property: Cable Available, Electricity Connected, Propane Owned, Sewer Connected, Water Connected
Community & HOA
Community
- Subdivision: Gray Summit Hills
HOA
- Has HOA: No
Location
- Region: Gray Summit
Financial & listing details
- Price per square foot: $193/sqft
- Tax assessed value: $28,776
- Annual tax amount: $2,078
- Date on market: 9/16/2026
- Cumulative days on market: 14 days
- Listing terms: Cash,Conventional
- Ownership: Private
- Electric utility on property: Yes
Estimated market value
Not available
Estimated sales range
Not available
Not available
Price history
| Date | Event | Price |
|---|---|---|
| 9/16/2026 | Listed for sale | $225,000+52%$193/sqft |
Source:  MARIS #26059470 Report a problem MARIS #26059470 Report a problem | ||
| 1/10/2020 | Sold | -- |
Source: MARIS #19075568 Report a problem | ||
| 12/20/2019 | Pending sale | $148,000$127/sqft |
Source: Coldwell Banker Premier Group #19075568 Report a problem | ||
| 11/21/2019 | Price change | $148,000-2%$127/sqft |
Source: Coldwell Banker Premier Group #19075568 Report a problem | ||
| 10/11/2019 | Listed for sale | $151,000+25.9%$130/sqft |
Source: Coldwell Banker Premier Group #19075568 Report a problem | ||
| 6/23/2016 | Sold | -- |
Source: MARIS #16030307 Report a problem | ||
| 5/11/2016 | Pending sale | $119,900$103/sqft |
Source: Keller Williams - Chesterfield #16030307 Report a problem | ||
| 5/5/2016 | Listed for sale | $119,900+9%$103/sqft |
Source: Keller Williams Realty Chester #16030307 Report a problem | ||
| 5/3/2015 | Listing removed | $110,000$94/sqft |
Source: Owner Report a problem | ||
| 4/11/2015 | Listed for sale | $110,000-5.2%$94/sqft |
Source: Owner Report a problem | ||
| 3/6/2015 | Listing removed | $116,000$100/sqft |
Source: Berkshire Hathaway HomeServices Select Properties #14052419 Report a problem | ||
| 10/21/2014 | Price change | $116,000-2.1%$100/sqft |
Source: Berkshire Hathaway HomeServices Select Properties #14052419 Report a problem | ||
| 9/16/2014 | Listed for sale | $118,500+1.7%$102/sqft |
Source: Berkshire Hathaway HomeServices Select Properties #14052419 Report a problem | ||
| 12/24/2012 | Listing removed | $116,500$100/sqft |
Source: Route 66, REALTORS #12019553 Report a problem | ||
| 10/10/2012 | Price change | $116,500-0.4%$100/sqft |
Source: Route 66, REALTORS #12019553 Report a problem | ||
| 7/27/2012 | Price change | $117,000-2.4%$100/sqft |
Source: Route 66, REALTORS #12019553 Report a problem | ||
| 4/5/2012 | Listed for sale | $119,900$103/sqft |
Source: Route 66, REALTORS #12019553 Report a problem | ||
Public tax history
| Year | Property taxes | Tax assessment |
|---|---|---|
| 2025 | $2,078 +2.1% | $28,776 +5.1% |
| 2024 | $2,036 +4.7% | $27,389 |
| 2023 | $1,944 +22.5% | $27,389 +11.7% |
| 2022 | $1,587 -0.8% | $24,527 |
| 2021 | $1,599 +2% | $24,527 +6.7% |
| 2020 | $1,568 +7.2% | $22,979 +3.8% |
| 2019 | $1,462 +0.3% | $22,135 +4.8% |
| 2017 | $1,458 +8.5% | $21,119 +0.6% |
| 2016 | $1,344 | $20,991 |
| 2015 | $1,344 | $20,991 -0.9% |
| 2014 | $1,344 | $21,181 |
| 2013 | -- | $21,181 -3.7% |
| 2012 | -- | $21,998 |
| 2011 | -- | $21,998 -0.3% |
| 2010 | -- | $22,072 |
| 2009 | -- | $22,072 +22.2% |
| 2006 | $1,193 +2.5% | $18,069 |
| 2005 | $1,164 +22.2% | $18,069 +23.3% |
| 2004 | $953 +4.8% | $14,649 |
| 2003 | $909 +15.2% | $14,649 +3.9% |
| 2002 | $789 -0.8% | $14,100 |
| 2001 | $795 +15.7% | $14,100 +16.2% |
| 2000 | $687 | $12,139 |
Find assessor info on the county website
Monthly payment
Est. payment
Payment breakdown
Explore the cost of this home by adjusting the details. Changes won't be saved.Climate risks
Neighborhood: 63039
Nearby schools
Schools provided by the listing agent
- Elementary: Coleman Elem.
- Middle: Pacific Intermediate
- High: Pacific High
Source: MARIS. This data may not be complete. We recommend contacting the local school district to confirm school assignments for this home.
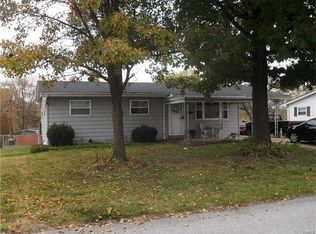

Similar homes
- $230,0003 bd2 ba950 sqft945 Westridge Dr, Pacific, MO 63069For Sale

 MLS ID #26059524, Clinton R Hafley, Hafley Real Estate. MARIS
 - $220,0003 bd2 ba1.2k sqft5108 Twelve Oaks Ave, Villa Ridge, MO 63089For Sale
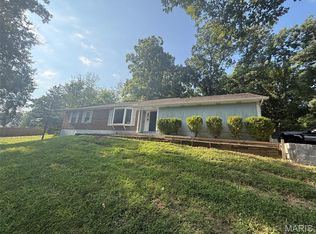 MLS ID #26054949, Tim Husereau, MORE, REALTORS. MARIS
 - $195,5003 bd2 ba1.3k sqft129 E Pacific St, Pacific, MO 63069For Sale
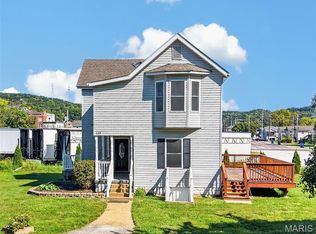 MLS ID #26056147, Nick J Vogt, Nettwork Global. MARIS
 - $225,0003 bd2 ba1.4k sqft2101 Linnus Dr, High Ridge, MO 63049For Sale
 MLS ID #26052040, Lisa Rozier, Nettwork Global. MARIS
 - $210,0003 bd2 ba1k sqft2119 Linnus Dr, High Ridge, MO 63049For SaleMLS ID #26058353, Dawn Singer, Worth Clark Realty. MARIS
- $235,0002 bd1 ba1.2k sqft200 Meinhardt Dr, Fenton, MO 63026For SaleMLS ID #26058598, Tara L Hebenstreit, Coldwell Banker Realty - Gundaker. MARIS
- $226,0004 bd1 ba1.2k sqft6436 Kathy Dr, High Ridge, MO 63049For SaleMLS ID #26059896, Ben Lytle, Opendoor Brokerage LLC. MARIS
- $299,4063 bd3 ba1.3k sqftSt James, Gray Summit, MO 63069New ConstructionMARIS
- $259,0002 bd1 ba1.4k sqft2300 Darla Dr, High Ridge, MO 63049For SaleMLS ID #26050766, Adam C Feise, Luetkenhaus Properties. MARIS
- $234,5003 bd2 ba1.3k sqft524 E 7th St, Washington, MO 63090For SaleMLS ID #26047500, Liz E Stemmley, RE/MAX Today. MARIS
- $184,9003 bd1 ba960 sqft5445 Carter Dr, House Springs, MO 63051For SaleMLS ID #26059187, Brad G Elsner, Worth Clark Realty. MARIS
- $225,9002 bd2 ba1.2k sqft2 Carolina At Meadows At Valley, Union, MO 63084New ConstructionMLS ID #26028439, Pamela Chyba, ListWithFreedom.com Inc. MARIS
- $299,0003 bd1 ba1k sqft222 W Saint Louis St, Pacific, MO 63069For SaleMLS ID #25058963, Eric B Merchant, Trophy Properties & Auction. MARIS
- $165,0002 bd1 ba960 sqft4659 Spring Glen Dr, House Springs, MO 63051For SaleMLS ID #26061129, Ben Lytle, Opendoor Brokerage LLC. MARIS
- $289,9004 bd2 ba1.6k sqft866 Lakeway Dr, Labadie, MO 63055For SaleMLS ID #26054652, Chris R Hill, Keller Williams Realty St. Louis. MARIS
- $314,9003 bd3 ba1.6k sqft404 N 5th St, Pacific, MO 63069For SaleMLS ID #26051104, Dustin Walsh, Realty Executives Premiere. MARIS
- $259,9004 bd2 ba988 sqft6224 Yellow Brick Rd, Washington, MO 63090For SaleMLS ID #26048696, Cory R Davis, RE/MAX Platinum. MARIS
- $204,9002 bd2 ba838 sqft618 Pine Ridge Trails Ct APT 203, Ballwin, MO 63021For SaleMLS ID #26058387, Joe D Brown, SMPL Realty, LLC. MARIS
- $239,9002 bd1 ba1k sqft1083 Vardon Meadows Dr, Union, MO 63084New ConstructionMARIS
