Beautiful Norwood two-story featuring a designer kitchen with 42'' stained maple cabinetry, crown molding, soft-close doors and drawers, quartz countertops, tile backsplash, island w/ snack bar, and GE stainless steel appliances including a built-in-look French door refrigerator, chimney hood, slide-in gas range, & dishwasher. Main level offers 9' ceilings, luxury vinyl plank flooring, office w/ glass double doors, mudroom w/ built-in lockers, laundry room w/ folding table, and great room with stacked stone gas fireplace. Spacious primary suite includes two WICs, box-up ceiling, dual vanities, tiled shower w/ frameless glass door, tile flooring, and private commode. Extended 3-car garage, basement bath rough-in, solid core doors, Pella windows, Focus on Energy Certified, & builder warranty
Active
$689,900
208 Hill DRIVE #Lt113, Union Grove, WI 53182
4beds
2,180sqft
:
Get pre-qualified$4,405/mo
Single Family Residence
Built in 2026
0.42 Acres Lot
$688,900 Zestimate®
$316/sqft
$26/mo HOA
What's special
Quartz countertopsPrivate commodeTile backsplashSlide-in gas rangePella windowsCrown moldingBox-up ceiling
- 16 days |
- 125 |
- 5 |
Zillow last checked:
Listing updated:
Listed by:
Nicole Clark 262-995-5073,
Korndoerfer Homes LLC
Source: WIREX MLS,MLS#: 1970471 Originating MLS: Metro MLS
Originating MLS: Metro MLSFacts & features
Interior
Bedrooms & bathrooms
- Bedrooms: 4
- Bathrooms: 3
- Full bathrooms: 2
- 1/2 bathrooms: 1
Primary bedroom
- Level: Upper
- Area: 208
- Dimensions: 13 x 16
Bedroom 2
- Level: Upper
- Area: 121
- Dimensions: 11 x 11
Bedroom 3
- Level: Upper
- Area: 121
- Dimensions: 11 x 11
Bedroom 4
- Level: Upper
- Area: 100
- Dimensions: 10 x 10
Bathroom
- Features: Stubbed For Bathroom on Lower, Tub Only, Ceramic Tile, Master Bedroom Bath: Walk-In Shower, Master Bedroom Bath, Shower Over Tub
Kitchen
- Level: Main
- Area: 140
- Dimensions: 10 x 14
Living room
- Level: Main
- Area: 272
- Dimensions: 17 x 16
Heating
- Natural Gas, Forced Air
Cooling
- Central Air
Appliances
- Included: Dishwasher, Disposal, Microwave, Range, Refrigerator, ENERGY STAR Qualified Appliances
Features
- High Speed Internet, Pantry, Walk-In Closet(s), Kitchen Island
- Windows: Low Emissivity Windows
- Basement: Full,Concrete,Sump Pump
Interior area
- Total structure area: 2,180
- Total interior livable area: 2,180 sqft
Property
Parking
- Total spaces: 3
- Parking features: Garage Door Opener, Attached, 3 Car
- Attached garage spaces: 3
Features
- Levels: Two
- Stories: 2
Lot
- Size: 0.42 Acres
- Dimensions: +/-.42
Details
- Parcel number: 186032130001513
- Zoning: Residential
Construction
Type & style
- Home type: SingleFamily
- Architectural style: Prairie/Craftsman
- Property subtype: Single Family Residence
Materials
- Aluminum Trim, Stone, Brick/Stone, Vinyl Siding
Condition
- New Construction
- New construction: Yes
- Year built: 2026
Utilities & green energy
- Sewer: Public Sewer
- Water: Public
- Utilities for property: Cable Available
Community & HOA
Community
- Subdivision: Canopy Hill
HOA
- Has HOA: Yes
- HOA fee: $315 annually
Location
- Region: Union Grove
- Municipality: Union Grove
Financial & listing details
- Price per square foot: $316/sqft
- Annual tax amount: $1
- Date on market: 7/7/2026
- Inclusions: Gas Range, Refrigerator, Dishwasher, Microwave, Disposal, Mailbox, Builder Warranty.
- Exclusions: Concrete Driveway/Walkway, Required Neighborhood Sidewalk & Landscaping
Estimated market value
$688,900
$654,000 - $723,000
$3,266/mo
Price history
| Date | Event | Price |
|---|---|---|
| 7/7/2026 | Listed for sale | $689,900$316/sqft |
Source:  WIREX MLS #1970471 Report a problem WIREX MLS #1970471 Report a problem | ||
Public tax history
Tax history is unavailable.
Monthly payment
Est. payment
Payment breakdown
Explore the cost of this home by adjusting the details. Changes won't be saved.Climate risks
Neighborhood: 53182
Nearby schools
GreatSchools rating
- 7/10Union Grove Elementary SchoolGrades: PK-8Distance: 1.6 mi
- 4/10Union Grove High SchoolGrades: 9-12Distance: 0.7 mi
Schools provided by the listing agent
- Elementary: Union Grove
- High: Union Grove
- District: Union Grove J1
Source: WIREX MLS. This data may not be complete. We recommend contacting the local school district to confirm school assignments for this home.
- $133,9000.35 Acres234 Hill Dr, Union Grove, WI 53182Lot/Land

- $137,9000.41 Acres1318 Kiddle Ln LOT 112, Union Grove, WI 53182Lot/Land
- $139,9000.35 Acres1308 Kiddle Ln LOT 111, Union Grove, WI 53182Lot/Land
- $--0.51 Acres281 Kiddle Ln LOT 21, Union Grove, WI 53182Off Market
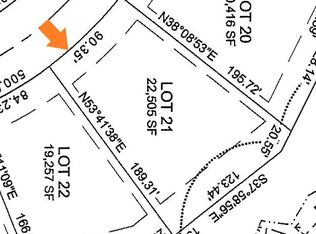
- $134,9000.41 AcresLOT 158 Hill Dr, Union Grove, WI 53182Lot/Land
- $123,9000.33 AcresLOT 81 Valley Hill Ln, Union Grove, WI 53182Sold
- $99,9000.36 Acres325 Kiddle Ln LOT 26, Union Grove, WI 53182Sold
- $123,9000.33 AcresLOT 79 Valley Hill Ln, Union Grove, WI 53182Lot/Land
A local agent can set up tours, give advice and negotiate with sellers.
Similar homes
- $629,9004 bd2 ba1.9k sqft1244 Valley Hill LANE #Lt80, Union Grove, WI 53182Active
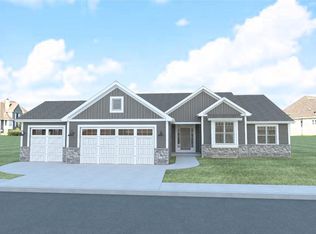 MLS ID #1970934, Kristin Day-Thiele. WIREX MLS
 - $594,9003 bd2 ba1.7k sqft1269 West Kiddle LANE #Lt91, Union Grove, WI 53182Active
 MLS ID #1966809, Kristin Day-Thiele. WIREX MLS
 - $699,9004 bd3 ba2.3k sqft2402 Hoods Creek PATH #Lt98, Mount Pleasant, WI 53406Active
 MLS ID #1968459, Nicole Clark. WIREX MLS
 - $690,0004 bd3 ba2.4k sqft4733 Piper LANE, Mount Pleasant, WI 53403Active
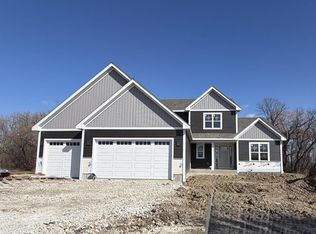 MLS ID #1952211, Virginia Herek. WIREX MLS
 - $624,9004 bd3 ba2.1k sqft6038 Sean COURT, Racine, WI 53402ActiveWIREX MLS
- $544,9903 bd3 ba1.9k sqft7782 259th AVENUE #Lt71, Salem, WI 53168ActiveMLS ID #1973009, Kristin Day-Thiele. WIREX MLS
- $798,9004 bd3 ba2.4k sqft7305 Farm Meadow ROAD, Franksville, WI 53126ActiveMLS ID #1969234, Kimberly Hood. WIREX MLS
- $649,9004 bd3 ba2.3k sqft5950 Lillie CIRCLE, Racine, WI 53402ActiveWIREX MLS
- $759,9003 bd3 ba2.2k sqft7353 Farm Meadow ROAD, Franksville, WI 53126ActiveMLS ID #1968286, Kimberly Hood. WIREX MLS
- from $686,9004 bd3 ba2.6k sqftAubrey Plan, Homestead Acres, Franksville, WI 53126New ConstructionStepping Stone Homes
- from $673,9004 bd4 ba3k sqftThe Maybeck Plan, The Glen at Waters Edge, Racine, WI 53402New ConstructionVeridian Homes
- from $543,2004 bd3 ba2.3k sqftThe Addison Plan, The Villas at Cape Crossing, Franklin, WI 53132New ConstructionHarbor Homes
- $750,0003 bd3 ba2.4k sqft3246 Blue Star CIRCLE, Racine, WI 53406ActiveMLS ID #1967953, Desiree Delmore. WIREX MLS
- $674,9003 bd2 ba1.8k sqft3240 Blue Star CIRCLE #Lt107, Racine, WI 53406ActiveMLS ID #1963027, Nicole Clark. WIREX MLS
- $567,9004 bd3 ba2.2k sqft3700 Bishops Cap DRIVE, Franksville, WI 53126ActiveWIREX MLS
- from $692,9003 bd3 ba2.2k sqftCelina Plan, Homestead Acres, Franksville, WI 53126New ConstructionStepping Stone Homes
- from $629,0004 bd3 ba2.7k sqftThe Jackson Plan, The Glen at Waters Edge, Racine, WI 53402New ConstructionVeridian Homes
- from $697,9003 bd2 ba2.1k sqftCharlotte Plan, Edgemont Estates, Oak Creek, WI 53154New ConstructionStepping Stone Homes
- from $680,9003 bd2 ba2.1k sqftCharlotte Plan, Homestead Acres, Franksville, WI 53126New ConstructionStepping Stone Homes
- from $706,9004 bd3 ba2.6k sqftAubrey Plan, Edgemont Estates, Oak Creek, WI 53154New ConstructionStepping Stone Homes
