Welcome to an exquisite residence that embodies charm and elegance in every corner. Experience coziness and warmth as you enter a chic living room featuring a beautifully designed fireplace. The walls throughout the house boast a neutral color paint scheme, harmoniously blending with any style and décor theme you desire. The primary bathroom is a true retreat designed with luxury in mind, equipped with both a separate tub and shower. Double sinks provide ample space for your morning and evening routines, ensuring there will be no rush hours in the bathroom. The primary bedroom also includes a substantial walk-in closet, offering enough storage space to satisfy all your fashionable needs. The kitchen is a cook's dream brought to life, featuring all stainless steel appliances. An accent backsplash adds a delightful pop of color, enhancing the overall aesthetics of the kitchen space. A sizeable kitchen island sits in the middle, serving as a convenient preparation area or a casual dining spot. Stepping outside, the patio provides the perfect spot to enjoy your morning coffee or entertain on summer evenings. Experience convenience, comfort, and style in this fabulous house that is waiting to turn into your beautiful home.
Sold for $492,000
$492,000
208 Holly Blossom Dr, Durham, NC 27703
4beds
2,898sqft
Single Family Residence, Residential
Built in 2012
10,018 Square Feet Lot
$490,300 Zestimate®
$170/sqft
$2,487 Estimated rent
Home value
$490,300
$466,000 - $515,000
$2,487/mo
Zestimate® history
Owner options
List your home for rent
$2,487/mo
Rent Zestimate®
Find your next renter with Zillow Rental Manager. Plus, with online applications, you can quickly screen prospective tenants – for free.
$2,487/mo
Rent Zestimate®
Refinance and save
$3,340/mo
Est. payment
Refinancing to a lower rate could help reduce your monthly payments and save thousands over the life of the loan.
$3,340/mo
Est. payment
Explore your selling options
Work with a Zillow partner agent
Leverage their expertise and Zillow's premium Showcase listings to get your home seen by more buyers.
Get startedList with your own agent
Get your home in front of millions of buyers by listing it on Zillow.
Learn how to do itSell it yourself
Take full control of how buyers see your home on Zillow by listing For Sale by Owner (FSBO).
List your homeWhat's special
Zillow last checked:
Listing updated:
Listed by:
Thomas Ladane Shoupe 704-850-9371,
Opendoor Brokerage LLC,
Lisa McGill 828-528-7044,
Opendoor Brokerage LLC
Bought with:
Sharon Sunkel, 278197
Keller Williams Elite Realty
Source: Doorify MLS,MLS#: 10021718
Facts & features
Interior
Bedrooms & bathrooms
- Bedrooms: 4
- Bathrooms: 3
- Full bathrooms: 2
- 1/2 bathrooms: 1
Heating
- Central
Cooling
- Central Air
Features
- Flooring: Carpet, Hardwood, Vinyl
- Number of fireplaces: 1
- Fireplace features: Gas
Interior area
- Total structure area: 2,898
- Total interior livable area: 2,898 sqft
- Finished area above ground: 2,898
- Finished area below ground: 0
Property
Parking
- Total spaces: 3
- Parking features: Garage
- Attached garage spaces: 2
- Uncovered spaces: 1
Features
- Levels: Two
- Stories: 2
- Has view: Yes
Lot
- Size: 10,018 Square Feet
Details
- Parcel number: 212523
- Special conditions: Standard
Construction
Type & style
- Home type: SingleFamily
- Architectural style: Traditional
- Property subtype: Single Family Residence, Residential
Materials
- Stone Veneer, Vinyl Siding, Other
- Foundation: Slab
- Roof: Composition, Shingle
Condition
- New construction: No
- Year built: 2012
Utilities & green energy
- Sewer: Public Sewer
- Water: Public
Community & HOA
Community
- Subdivision: Ravenstone
HOA
- Has HOA: Yes
- Services included: Unknown
- HOA fee: $352 annually
Location
- Region: Durham
Financial & listing details
- Price per square foot: $170/sqft
- Tax assessed value: $514,521
- Annual tax amount: $3,448
- Date on market: 7/25/2024
Price history
| Date | Event | Price |
|---|---|---|
| 9/13/2024 | Sold | $492,000-0.4%$170/sqft |
Source:  Doorify MLS #10021718 Report a problem Doorify MLS #10021718 Report a problem | ||
| 8/13/2024 | Pending sale | $494,000$170/sqft |
Source: Doorify MLS #10021718 Report a problem | ||
| 7/25/2024 | Listed for sale | $494,000$170/sqft |
Source: Doorify MLS #10021718 Report a problem | ||
| 7/5/2024 | Listing removed | -- |
Source: Doorify MLS #10021718 Report a problem | ||
| 7/4/2024 | Price change | $494,000-1.6%$170/sqft |
Source: Doorify MLS #10021718 Report a problem | ||
| 6/20/2024 | Price change | $502,000-2%$173/sqft |
Source: Doorify MLS #10021718 Report a problem | ||
| 5/30/2024 | Price change | $512,000-2.5%$177/sqft |
Source: Doorify MLS #10021718 Report a problem | ||
| 5/16/2024 | Price change | $525,000-0.8%$181/sqft |
Source: Doorify MLS #10021718 Report a problem | ||
| 5/2/2024 | Price change | $529,000-0.2%$183/sqft |
Source: Doorify MLS #10021718 Report a problem | ||
| 4/19/2024 | Price change | $530,000-0.6%$183/sqft |
Source: Doorify MLS #10021718 Report a problem | ||
| 4/8/2024 | Listed for sale | $533,000+11.3%$184/sqft |
Source: Doorify MLS #10021718 Report a problem | ||
| 3/21/2024 | Sold | $479,000+112.9%$165/sqft |
Source: Public Record Report a problem | ||
| 2/1/2013 | Sold | $225,000$78/sqft |
Source: Public Record Report a problem | ||
Public tax history
| Year | Property taxes | Tax assessment |
|---|---|---|
| 2025 | $5,100 +28.2% | $514,521 +80.4% |
| 2024 | $3,979 +6.5% | $285,279 |
| 2023 | $3,737 +2.3% | $285,279 |
| 2022 | $3,651 +0.5% | $285,279 |
| 2021 | $3,634 +2.4% | $285,279 |
| 2020 | $3,549 | $285,279 |
| 2019 | $3,549 | $285,279 +15.6% |
| 2018 | $3,549 +6.8% | $246,761 |
| 2017 | $3,323 +3.5% | $246,761 |
| 2016 | $3,211 | $246,761 -0.4% |
| 2015 | $3,211 -6.4% | $247,843 |
| 2014 | $3,431 | $247,843 +101.5% |
| 2013 | -- | $122,980 +209.5% |
| 2012 | -- | $39,737 |
| 2011 | $518 | $39,737 |
Find assessor info on the county website
Neighborhood: Ravenstone
Nearby homes
- $386,3003 bd2 ba1.9k sqft206 Holly Blossom Dr, Durham, NC 27703Off Market
- $513,7004 bd2 ba2.7k sqft210 Holly Blossom Dr, Durham, NC 27703Off Market
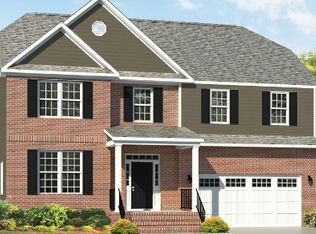
- $451,3004 bd3 ba2.5k sqft204 Holly Blossom Dr, Durham, NC 27703Off Market
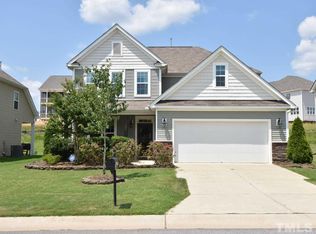
- $432,7005 bd3 ba2.4k sqft212 Holly Blossom Dr, Durham, NC 27703Off Market
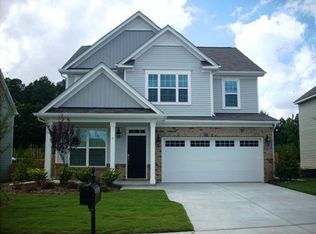
- $497,8004 bd3 ba2.5k sqft405 Wellwater Ave, Durham, NC 27703Off Market
- $574,5004 bd3 ba3.1k sqft104 Corn Crib Ct, Durham, NC 27703Off Market
- $464,8003 bd3 ba2.1k sqft403 Wellwater Ave, Durham, NC 27703Off Market
- $431,9005 bd3 ba2.4k sqft202 Holly Blossom Dr, Durham, NC 27703Off Market
Nearby schools
GreatSchools rating
- 5/10Spring Valley Elementary SchoolGrades: PK-5Distance: 1.4 mi
- 5/10Neal MiddleGrades: 6-8Distance: 1 mi
- 2/10Southern School of Energy and SustainabilityGrades: 9-12Distance: 3.1 mi
Schools provided by the listing agent
- Elementary: Durham - Spring Valley
- Middle: Durham - Neal
- High: Durham - Southern
Source: Doorify MLS. This data may not be complete. We recommend contacting the local school district to confirm school assignments for this home.
Get a cash offer in 3 minutes
Find out how much your home could sell for in as little as 3 minutes with a no-obligation cash offer.
Estimated market value
$490,300
Get a cash offer in 3 minutes
Find out how much your home could sell for in as little as 3 minutes with a no-obligation cash offer.
Estimated market value
$490,300
- North Carolina
- Durham County
- Durham
- 27703
- Ravenstone
- 208 Holly Blossom Dr
Nearby cities
Nearby neighborhoods
Nearby zip codes
Other Durham Topics
