Skip main navigation
For sale
  • Price cut: $6.1K (8/9)
    $198,900

    208 Holly Ridge Dr, Montgomery, AL 36109

    3beds
    2,005sqft
    : 
    $1,209/mo
    Get pre-qualified
    Single Family Residence
    Built in 1960
    0.5 Acres Lot
    $195,600 Zestimate®
    $99/sqft
    $-- HOA

    What's special

    Spacious bedrooms
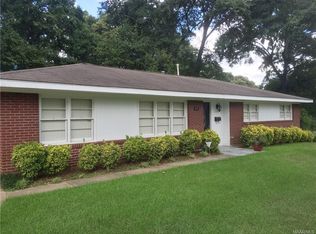
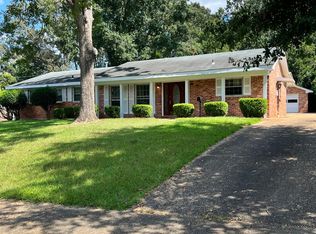
    Welcome to 208 Holly Ridge Drive in the Belhurst neighborhood! This spacious 3-bedroom, 2-bath home offers of living space on a large lot with plenty of room to relax, entertain, or make it your own. Updates provide peace of mind, including a new roof installed in 2021 and a new HVAC system and water heater installed in 2019, helping reduce the worry of costly future repairs. Also, the seller is willing to offer a rebate so the buyer can pursue further upgrades at their discretion. Inside, you’ll find a functional floor plan with generous living areas and spacious bedrooms. While the home offers an opportunity for cosmetic updates, it has been well maintained and provides an excellent foundation. The property also features a one-car garage plus a covered carport, offering ample parking and storage. Located in the established Belhurst neighborhood, you’ll enjoy convenient access to shopping, dining, parks, and major highways while living in a community known for its mature trees and spacious lots. Whether you’re a first-time, or someone looking for a home with excellent potential, this property is a fantastic opportunity.
    25 days
    |
    396
    |
    10
    |

    Zillow last checked:

    Listing updated:

    Listed by:

    Ralph Harvey 855-456-4945,

    List With Freedom, Inc.

    Source: MAAR,MLS#: 588707MLS LogoOriginating MLS: Montgomery Area Association Of Realtors

      Facts & features

      Interior

      Bedrooms & bathrooms
      • Bedrooms: 3
      • Bathrooms: 2
      • Full bathrooms: 2
      Primary bedroom
      • Level: First
      Bedroom
      • Level: First
      Bedroom
      • Level: First
      Kitchen
      • Level: First
      Living room
      • Level: First
      Heating
      • Central, Electric
      Cooling
      • Central Air, Electric
      Appliances
      • Included: Electric Range, Electric Water Heater, Refrigerator
      Features
      • Flooring: Tile, Wood
      Interior area
      • Total interior livable area: 2,005 sqft

      Property

      Parking
      • Total spaces: 2
      • Parking features: Attached, Garage, Garage Door Opener
      • Attached garage spaces: 2
      Features
      • Levels: One
      • Stories: 1
      • Patio & porch: Covered, Patio
      • Exterior features: Covered Patio, Fully Fenced
      • Pool features: None
      • Fencing: Full
      Lot
      • Size: 0.5 Acres
      • Dimensions: 95 x 192
      • Features: City Lot, Level
      • Topography: Level
      Details
      • Parcel number: 1001113006005.000

      Construction

      Type & style
      • Home type: SingleFamily
      • Architectural style: One Story
      • Property subtype: Single Family Residence
      Materials
      • Brick, Vinyl Siding, Wood Siding
      • Foundation: Slab
      Condition
      • New construction: No
      • Year built: 1960

      Utilities & green energy

      • Sewer: Public Sewer
      • Water: Public
      • Utilities for property: Cable Available

      Community & HOA

      Community
      • Subdivision: Bellehurst Estates
      HOA
      • Has HOA: No
      Location
      • Region: Montgomery

      Financial & listing details

      • Price per square foot: $99/sqft
      • Tax assessed value: $174,900
      • Annual tax amount: $2,000
      • Date on market: 7/16/2026
      • Cumulative days on market: 26 days
      • Listing terms: Cash,Conventional,FHA,USDA Loan,VA Loan

        Estimated market value

        $195,600

        $186,000 - $205,000

        $1,550/mo

        Price history

        DateEventPrice
        8/9/2026Price change$198,900-3%$99/sqft
        Source: MAAR #588707 Report a problem
        7/16/2026Listed for sale$205,000+151.5%$102/sqft
        Source: MAAR #588707 Report a problem
        8/6/2021Sold$81,500-45.7%$41/sqft
        Source: Public Record Report a problem
        2/25/2004Sold$150,000$75/sqft
        Source: Public Record Report a problem

        Public tax history

        YearProperty taxesTax assessment
        2025-- $17,500 -50.3%
        2024$1,707 +9.8%$35,200 +9.8%
        2023$1,555 +58.6%$32,060 +19.4%
        2022$980 +251.3%$26,860
        2021$279 +1.1%--
        2020$276 -1.7%$12,120
        2019$281 -15.8%--
        2018$334 +1.2%$11,620 -50.6%
        2017$330 $23,540 +100.5%
        2014$330 -14.9%$11,740 +10.8%
        2013$388 $10,600
        2011-- --
        Find assessor info on the county website

        Monthly payment

        Est. payment

        Payment breakdown

        Explore the cost of this home by adjusting the details. Changes won't be saved.
        All calculations are estimates and provided by Zillow, Inc. for informational purposes only. Actual amounts may vary.
        HOA fees may include property taxes on listings classified as Co-Ops. Contact the listing agent and/or owner for fee details.
        See how much you could borrow to make a competitive offer.

        Climate risks

        Neighborhood: 36109

        Getting around

        46 / 100
        Car-Dependent
        18 / 100
        Minimal Transit
        43 / 100
        Somewhat Bikeable

        Nearby schools

        GreatSchools rating
        Schools provided by the listing agent
        • Elementary: Dalraida Elementary School
        • Middle: Goodwyn Middle School,
        • High: Dr. Percy Julian High School

        Source: MAAR. This data may not be complete. We recommend contacting the local school district to confirm school assignments for this home.

        A local agent can set up tours, give advice and negotiate with sellers.

        A local lender can help you make sure your offer is ready when you are.

        Browse local experts

        Similar homes