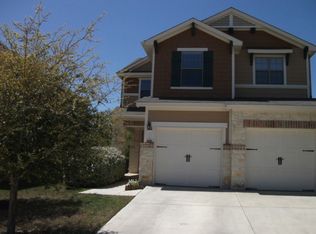
Stunning Home with Exceptional Outdoor Living & Model-Home Finish!! Step into this beautifully maintained home that perfectly blends classic elegance with modern touches. The striking curb appeal features a charming transitional architectural style with a multi-gable roofline, arched entryway framed in brick detailing, and a covered front entrance with tile. The front elevation showcases a gorgeous combination of brick and stone, while brick wraps all the way around the sides and back for low maintenance. Exquisite landscaping, stunning exterior light fixtures, and a full two-car garage with carriage-style doors and added elevated storage complete the polished, family-friendly presentation. Out back, enjoy your private outdoor retreat. Walk out onto the covered porch with a comfortable sitting area and lights suspended from the trusses. Just beyond, stairs lead down to a serene added brick patio featuring a lower-level seating area complete with a chimenea-all nestled beneath the canopy of mature oak trees for ultimate privacy and shade. Inside, the main level impresses with all-new flooring, recessed lighting throughout, and plantation shutters. The generous living room (approx. 17' x 21') features a beautiful exposed beam separating it from the kitchen, crown molding, a surround-sound speaker system, and a TV already mounted and ready to stay. A convenient powder room serves guests on this level, while elegant wainscoting adds classic charm to both the dining area and kitchen. The heart of the home is the bright, open-concept kitchen featuring a bar-height countertop perfect for casual seating and everyday meals. With generous workspace and a functional layout, the kitchen keeps the cook connected to family and guests. Upstairs, the oversized master suite (approx. 20' x 17') offers plenty of room for a sitting area, abundant natural light, hardwood floors, recessed lighting, and crown molding. It connects to a luxurious master bath with a walk-in glass shower, separate soaking tub, tile flooring, and a spacious walk-in closet featuring built-in shoe racks and double doors. Two additional bedrooms provide comfort and flexibility-one boasting a charming window seat perfect for reading or relaxing. All upstairs rooms include ceiling fans and mounted TVs that convey with the home. A large laundry room with full-size washer and dryer is conveniently located right next to the bedrooms, and a spacious landing at the top of the stairs adds flow and function. This home shows like a model-clean, move-in ready, and thoughtfully updated. Upgrades: Light fixtures (all - inside and out), Covered back porch with outdoor ceiling fan, Back composite deck, Water Softener, Window tinting (whole house), Smart Nest (2) thermostats (upstairs and down), Crown molding (everywhere but 2 extra bedrooms), All new flooring entire first floor, Hardwood floors (master bedroom, hallway and stairs), Designer mirrors (all bathrooms), Ceiling fans (living room and all bedrooms) Storage under the stairs, Kitchen sink (granite/deep/open), Wainscoting in dining room, Radiant barrier in attic, Plantation shutters in living room. Don't miss your chance to be the first to tour this home! Schedule your showing today!
Sold
Price Unknown
208 Horse Hill, Boerne, TX 78006
3beds
1,904sqft
Single Family Residence
Built in 2010
4,965 Square Feet Lot
$347,000 Zestimate®
$--/sqft
$2,294 Estimated rent
Home value
$347,000
$305,000 - $396,000
$2,294/mo
Zestimate® history
Owner options
List your home for rent
$2,294/mo
Rent Zestimate®
Find your next renter with Zillow Rental Manager. Plus, with online applications, you can quickly screen prospective tenants – for free.
$2,294/mo
Rent Zestimate®
Refinance and save
$303/mo
Est. payment
Refinancing to a lower rate could help reduce your monthly payments and save thousands over the life of the loan.
$303/mo
Est. payment
Explore your selling options
Work with a Zillow partner agent
Leverage their expertise and Zillow's premium Showcase listings to get your home seen by more buyers.
Get startedList with your own agent
Get your home in front of millions of buyers by listing it on Zillow.
Learn how to do itSell it yourself
Take full control of how buyers see your home on Zillow by listing For Sale by Owner (FSBO).
List your homeWhat's special
Private outdoor retreatRecessed lighting throughoutMulti-gable rooflineStriking curb appealSeparate soaking tubCrown moldingBack composite deck
Zillow last checked:
Listing updated:
Listed by:
Constance Gannon TREC #695427 (210) 701-3715,
Keller Williams Boerne
Source: LERA MLS,MLS#: 1956251
Facts & features
Interior
Bedrooms & bathrooms
- Bedrooms: 3
- Bathrooms: 3
- Full bathrooms: 2
- 1/2 bathrooms: 1
Primary bedroom
- Features: Walk-In Closet(s), Ceiling Fan(s), Full Bath
- Area: 342
- Dimensions: 19 x 18
Bedroom 2
- Area: 143
- Dimensions: 13 x 11
Bedroom 3
- Area: 156
- Dimensions: 13 x 12
Primary bathroom
- Features: Tub/Shower Separate
- Area: 110
- Dimensions: 11 x 10
Family room
- Area: 272
- Dimensions: 17 x 16
Kitchen
- Area: 204
- Dimensions: 17 x 12
Heating
- Central, Electric
Cooling
- Central Air
Appliances
- Included: Microwave, Range, Disposal, Dishwasher, Water Softener Owned
- Laundry: Washer Hookup, Dryer Connection
Features
- One Living Area, Liv/Din Combo, Eat-in Kitchen, Breakfast Bar, Utility Room Inside, Ceiling Fan(s)
- Flooring: Ceramic Tile, Wood, Laminate
- Windows: Window Coverings
- Has basement: No
- Has fireplace: No
- Fireplace features: Not Applicable
Interior area
- Total interior livable area: 1,904 sqft
Property
Parking
- Total spaces: 2
- Parking features: Two Car Garage
- Garage spaces: 2
Features
- Levels: Two
- Stories: 2
- Patio & porch: Covered
- Pool features: None, Community
- Fencing: Privacy
Lot
- Size: 4,965 Square Feet
- Features: Curbs, Sidewalks
Details
- Parcel number: 1578710040170
Construction
Type & style
- Home type: SingleFamily
- Architectural style: Traditional
- Property subtype: Single Family Residence
Materials
- Brick, Stone, Wood Siding
- Foundation: Slab
- Roof: Composition
Condition
- Pre-Owned
- New construction: No
- Year built: 2010
Details
- Builder name: KB Homes
Utilities & green energy
- Electric: City
- Sewer: City
- Water: City
Community & HOA
Community
- Features: Playground, Jogging Trails, Bike Trails, Basketball Court
- Subdivision: Trails Of Herff Ranch
HOA
- Has HOA: Yes
- HOA fee: $303 semi-annually
- HOA name: TRAILS OF HERFF RANCH HOA
Location
- Region: Boerne
Financial & listing details
- Tax assessed value: $339,640
- Annual tax amount: $6,332
- Date on market: 4/9/2026
- Cumulative days on market: 23 days
- Listing terms: Conventional,FHA,VA Loan,Cash
- Road surface type: Paved
Price history
| Date | Event | Price |
|---|---|---|
| 5/12/2026 | Sold | -- |
Source:  LERA MLS #1956251 Report a problem LERA MLS #1956251 Report a problem | ||
| 5/3/2026 | Pending sale | $350,000$184/sqft |
Source: LERA MLS #1956251 Report a problem | ||
| 4/9/2026 | Listed for sale | $350,000$184/sqft |
Source: LERA MLS #1956251 Report a problem | ||
Public tax history
| Year | Property taxes | Tax assessment |
|---|---|---|
| 2025 | $4,917 -0.8% | $339,640 +5.7% |
| 2024 | $4,957 +11.8% | $321,450 +10% |
| 2023 | $4,435 -9.5% | $292,227 +10% |
| 2022 | $4,901 | $265,661 +10% |
| 2021 | -- | $241,510 +9.4% |
| 2020 | $4,414 -1.4% | $220,700 |
| 2019 | $4,476 -3.3% | $220,700 |
| 2018 | $4,628 | $220,700 -0.8% |
| 2017 | $4,628 +12.6% | $222,560 +6% |
| 2016 | $4,110 +9.1% | $209,960 +14.8% |
| 2015 | $3,767 | $182,940 |
| 2014 | $3,767 | $182,940 |
| 2013 | $3,767 | $182,940 |
| 2012 | -- | $182,940 +10.8% |
| 2011 | -- | $165,130 +1272.7% |
| 2010 | -- | $12,030 +41.5% |
| 2008 | -- | $8,500 |
| 2007 | -- | $8,500 |
Find assessor info on the county website
Neighborhood: 78006
Nearby homes
- $357,7003 bd3 ba2.1k sqft204 Horse Hl, Boerne, TX 78006Off Market
- $372,5004 bd3 ba2.3k sqft212 Horse Hl, Boerne, TX 78006Off Market

- $--3 bd2 ba1.2k sqft200 Horse Hl, Boerne, TX 78006Sold

- $297,700-- bd-- ba1.3k sqft216 Horse Hl, Boerne, TX 78006Off Market
- $326,800-- bd-- ba1.5k sqft112 Horse Hl, Boerne, TX 78006Off Market
- $400,6004 bd3 ba2.7k sqft220 Horse Hl, Boerne, TX 78006Off Market
- $--4 bd3 ba2.3k sqft209 Horse Hl, Boerne, TX 78006Sold
- $--3 bd3 ba2.1k sqft205 Horse Hl, Boerne, TX 78006Sold
Nearby schools
GreatSchools rating
- 10/10Cibolo Creek Elementary SchoolGrades: PK-5Distance: 0.1 mi
- 8/10Voss MiddleGrades: 6-8Distance: 8.1 mi
- 8/10Boerne - Samuel V Champion High SchoolGrades: 9-12Distance: 0.6 mi
Schools provided by the listing agent
- Elementary: Herff
- Middle: Voss Middle School
- High: Champion
- District: Boerne
Source: LERA MLS. This data may not be complete. We recommend contacting the local school district to confirm school assignments for this home.
Get a cash offer in 3 minutes
Find out how much your home could sell for in as little as 3 minutes with a no-obligation cash offer.
Estimated market value
$347,000
Get a cash offer in 3 minutes
Find out how much your home could sell for in as little as 3 minutes with a no-obligation cash offer.
Estimated market value
$347,000
- Texas
- Kendall County
- Boerne
- 78006
- 208 Horse Hill
Nearby cities
Nearby zip codes
Other Boerne Topics
