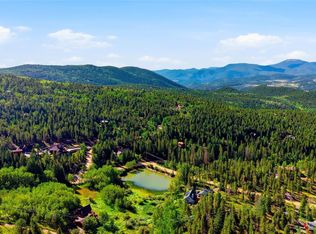
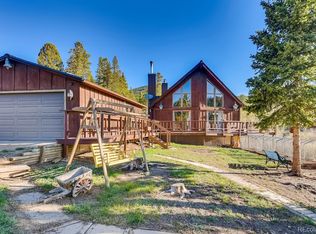
Escape the heat and enjoy the cool mountain air at one of the most peaceful properties in Gilpin County, set on a private one acre lot overlooking a scenic pond and surrounded by mature aspens and mountain views. This well maintained 3 bedroom, 3 bathroom home with a large loft offers comfort, flexibility, and strong short term rental potential. The fully furnished walk out basement has been successfully used as an Airbnb and is ready for immediate use. There is no wait list for STR licensing if the owner occupies the home. The main level features hardwood floors, a bright living room, dining area, spacious kitchen with a large walk in pantry, and a convenient half bath. The primary suite is located on this level and includes direct access to the oversized covered deck, a five piece bathroom, and a walk in closet. Recently painted and updated, the deck is the perfect place to relax and enjoy the surrounding nature, wildlife, and cool mountain air. Upstairs, the loft offers mountain views and flexible space for guests, a home office, or additional living area. The walk out basement includes two bedrooms, a full bathroom, living area, kitchen, laundry, and access to a newly improved patio with a gas fire pit plumbed directly from the home, making it ideal for guests, multi generational living, or rental income. Major updates include a furnace replaced in 2020, water heater in 2022, washer and dryer in 2022, and basement electrical panel updated in 2021. Additional features include vinyl flooring on the lower level, an oversized heated two car garage with EV charger and generator, new septic improvements, no HOA, and low Gilpin County property taxes. Located near Black Hawk's dining, entertainment, casinos, and outdoor recreation, 208 Howe Ct offers the perfect balance of mountain seclusion and convenience. Hiking, fishing, scenic drives, and year round adventure are all nearby. Experience the tranquility, beauty, and charm of mountain living at 208 Howe Ct.
For sale
$799,000
208 Howe Court, Black Hawk, CO 80422
3beds
3,084sqft
Single Family Residence
Built in 2002
1 Acres Lot
$780,900 Zestimate®
$259/sqft
$-- HOA
What's special
- 47 days
- 398
- 38
Zillow last checked:
Listing updated:
Listed by:
Felix Luck 720-404-0001 Felix@Serhant.com,
Serhant Colorado LLC
Source: REcolorado as distributed by MLS GRID,MLS#: 5903125
Facts & features
Interior
Bedrooms & bathrooms
- Bedrooms: 3
- Bathrooms: 3
- Full bathrooms: 2
- 1/2 bathrooms: 1
- Main level bathrooms: 2
- Main level bedrooms: 1
Bedroom
- Features: Primary Suite
- Level: Main
- Area: 311.08 Square Feet
- Dimensions: 20.2 x 15.4
Bedroom
- Level: Basement
- Area: 154.5 Square Feet
- Dimensions: 10.3 x 15
Bedroom
- Level: Basement
- Area: 134.42 Square Feet
- Dimensions: 11.1 x 12.11
Bathroom
- Features: Primary Suite
- Level: Main
- Area: 98.56 Square Feet
- Dimensions: 12.8 x 7.7
Bathroom
- Level: Main
- Area: 20.91 Square Feet
- Dimensions: 5.1 x 4.1
Bathroom
- Level: Basement
- Area: 61.6 Square Feet
- Dimensions: 8 x 7.7
Dining room
- Level: Main
- Area: 189.39 Square Feet
- Dimensions: 10.7 x 17.7
Great room
- Level: Basement
- Area: 554.04 Square Feet
- Dimensions: 17.1 x 32.4
Kitchen
- Level: Main
- Area: 159.94 Square Feet
- Dimensions: 12.2 x 13.11
Kitchen
- Level: Basement
- Area: 104.96 Square Feet
- Dimensions: 8.2 x 12.8
Living room
- Level: Main
- Area: 345.6 Square Feet
- Dimensions: 18 x 19.2
Loft
- Level: Upper
- Area: 291.43 Square Feet
- Dimensions: 15.1 x 19.3
Heating
- Forced Air
Cooling
- Central Air
Appliances
- Included: Dishwasher, Disposal, Dryer, Microwave, Oven, Refrigerator, Washer
Features
- Built-in Features, Ceiling Fan(s), Eat-in Kitchen, Entrance Foyer, Five Piece Bath, Granite Counters, High Ceilings, Kitchen Island, Open Floorplan, Pantry, Primary Suite, Smoke Free, Vaulted Ceiling(s), Walk-In Closet(s)
- Flooring: Carpet, Tile, Wood
- Windows: Double Pane Windows, Skylight(s)
- Basement: Finished,Full,Interior Entry,Walk-Out Access
- Number of fireplaces: 1
- Fireplace features: Basement, Wood Burning
Interior area
- Total structure area: 3,084
- Total interior livable area: 3,084 sqft
- Finished area above ground: 1,730
- Finished area below ground: 1,354
Video & virtual tour
Property
Parking
- Total spaces: 2
- Parking features: Concrete, Lighted
- Attached garage spaces: 2
Features
- Levels: Two
- Stories: 2
- Patio & porch: Covered, Deck, Patio
- Exterior features: Fire Pit, Lighting, Private Yard, Rain Gutters
- Has view: Yes
- View description: Mountain(s), Plains, Water
- Has water view: Yes
- Water view: Water
Lot
- Size: 1 Acres
- Features: Foothills, Greenbelt, Many Trees, Meadow, Mountainous, Open Space, Sloped
- Residential vegetation: Aspen, Wooded
Details
- Parcel number: R009981
- Special conditions: Standard
Construction
Type & style
- Home type: SingleFamily
- Architectural style: Mountain Contemporary
- Property subtype: Single Family Residence
Materials
- Frame, Log, Wood Siding
- Foundation: Slab
- Roof: Composition
Condition
- Updated/Remodeled
- Year built: 2002
Utilities & green energy
- Electric: 110V
- Water: Well
- Utilities for property: Electricity Connected, Internet Access (Wired), Natural Gas Available, Phone Available
Community & HOA
Community
- Security: Carbon Monoxide Detector(s), Smoke Detector(s)
- Subdivision: Outlying Sections-100
HOA
- Has HOA: No
Location
- Region: Black Hawk
Financial & listing details
- Price per square foot: $259/sqft
- Tax assessed value: $752,580
- Annual tax amount: $1,370
- Date on market: 8/13/2026
- Listing terms: Cash,Conventional,FHA,VA Loan
- Exclusions: Sellers Personal Property
- Ownership: Individual
- Electric utility on property: Yes
- Road surface type: Dirt
Estimated market value
$780,900
$742,000 - $820,000
$3,303/mo
Price history
| Date | Event | Price |
|---|---|---|
| 8/13/2026 | Listed for sale | $799,000-2.4%$259/sqft |
Source:  REcolorado as distributed by MLS GRID #5903125 Report a problem REcolorado as distributed by MLS GRID #5903125 Report a problem | ||
| 8/3/2026 | Listing removed | $819,000$266/sqft |
Source:  IRES as distributed by MLS GRID #1060092 Report a problem IRES as distributed by MLS GRID #1060092 Report a problem | ||
| 7/17/2026 | Price change | $819,000-1.8%$266/sqft |
Source: IRES as distributed by MLS GRID #1060092 Report a problem | ||
| 7/1/2026 | Price change | $834,000-4%$270/sqft |
Source: IRES as distributed by MLS GRID #1060092 Report a problem | ||
| 6/3/2026 | Listed for sale | $869,000+15.9%$282/sqft |
Source: IRES as distributed by MLS GRID #1060092 Report a problem | ||
| 10/10/2021 | Listing removed | -- |
Source: Zillow Rental Manager Report a problem | ||
| 9/21/2021 | Price change | $3,000-7.7%$1/sqft |
Source: Zillow Rental Manager Report a problem | ||
| 9/17/2021 | Listed for rent | $3,250$1/sqft |
Source: Zillow Rental Manager Report a problem | ||
| 9/16/2021 | Sold | $749,999$243/sqft |
Source: IRES as distributed by MLS GRID #939602 Report a problem | ||
| 7/18/2021 | Pending sale | $749,999$243/sqft |
Source: IRES as distributed by MLS GRID #939602 Report a problem | ||
| 7/8/2021 | Price change | $749,999-6.3%$243/sqft |
Source: IRES as distributed by MLS GRID #939602 Report a problem | ||
| 6/5/2021 | Price change | $799,999-5.9%$259/sqft |
Source: IRES as distributed by MLS GRID #939602 Report a problem | ||
| 5/6/2021 | Listed for sale | $849,999+107.3%$276/sqft |
Source: IRES as distributed by MLS GRID #939602 Report a problem | ||
| 3/21/2021 | Listing removed | -- |
Source: Owner Report a problem | ||
| 9/26/2013 | Listing removed | $410,000$133/sqft |
Source: HOUSEPAD LLP #1214084 Report a problem | ||
| 7/25/2013 | Listed for sale | $410,000-0.1%$133/sqft |
Source: Owner Report a problem | ||
| 5/8/2006 | Sold | $410,400$133/sqft |
Source: Public Record Report a problem | ||
Public tax history
| Year | Property taxes | Tax assessment |
|---|---|---|
| 2025 | $1,312 +1.2% | $50,430 +7.9% |
| 2024 | $1,296 -3.3% | $46,730 |
| 2023 | $1,340 +19.3% | $46,730 +7.6% |
| 2022 | $1,123 -8.5% | $43,410 -2.8% |
| 2021 | $1,228 +17% | $44,650 +4% |
| 2020 | $1,049 | $42,920 |
| 2019 | $1,049 +17.3% | $42,920 +23.9% |
| 2018 | $895 -0.1% | $34,630 |
| 2017 | $895 | $34,630 +10.1% |
| 2016 | -- | $31,450 |
| 2015 | -- | $31,450 +11.4% |
| 2014 | -- | $28,240 |
| 2013 | -- | $28,240 -14.1% |
| 2012 | -- | $32,890 |
| 2011 | -- | $32,890 -7.7% |
| 2010 | -- | $35,650 |
Find assessor info on the county website
Monthly payment
Est. payment
Payment breakdown
Explore the cost of this home by adjusting the details. Changes won't be saved.Climate risks
Neighborhood: 80422
Nearby schools
Schools provided by the listing agent
- Elementary: Gilpin County School
- Middle: Gilpin County School
- High: Gilpin County School
- District: Gilpin RE-1
Source: REcolorado as distributed by MLS GRID. This data may not be complete. We recommend contacting the local school district to confirm school assignments for this home.
Similar homes
- $799,0006 bd3 ba3.2k sqft424 W Dory Way, Black Hawk, CO 80422For Sale

 MLS ID #6820128, Blake Alexander, Compass - Denver. REcolorado as distributed by MLS GRID
 - $899,0003 bd2 ba3.3k sqft181 Juniper Road, Black Hawk, CO 80422For Sale
 MLS ID #9321545, Jordan Schwartz, Engel & Volkers Denver. REcolorado as distributed by MLS GRID
 - $889,0003 bd4 ba3.4k sqft1211 Hughesville Road, Black Hawk, CO 80422For Sale
 MLS ID #4456454, Paul Aceto, New Vision Realty. REcolorado as distributed by MLS GRID
 - $799,0003 bd2 ba3.2k sqft610 Meadowlake Dr, Black Hawk, CO 80422For Sale

 MLS ID #1060908, Heather Gray, Nederland Property AXIS. IRES as distributed by MLS GRID
 - $799,0003 bd2 ba1.7k sqft15500 Highway 119, Black Hawk, CO 80422For SaleMLS ID #1066325, Michael Dunn, RE/MAX Nexus. IRES as distributed by MLS GRID
- $950,0004 bd4 ba3.4k sqft491 Aspen Lane, Black Hawk, CO 80422For SaleMLS ID #9263432, Tony Thorpe, Crocker Realty, LLC. REcolorado as distributed by MLS GRID
- $960,0003 bd3 ba3.5k sqft428 Aspen Ln, Black Hawk, CO 80422For SaleMLS ID #1067458, Joshua Harrod, 8z Real Estate. IRES as distributed by MLS GRID
- $919,0005 bd3 ba2.9k sqft2353 Dory Hill Rd, Black Hawk, CO 80422For SaleMLS ID #1063865, Alexandra Schwan, Indian Peaks Real Estate. IRES as distributed by MLS GRID
- $799,0003 bd2 ba4.3k sqftShort Term Rental, Black Hawk, CO 80422For SaleMLS ID #8460847, Matthew Robert Peirick, Real Broker, LLC DBA Real. REcolorado as distributed by MLS GRID
- $995,0004 bd3 ba2.4k sqft1201 Hughesville Road, Black Hawk, CO 80422For SaleMLS ID #3544346, Brennan Wolff, Wolff Real Estate Group. REcolorado as distributed by MLS GRID
- $624,0004 bd3 ba3.1k sqft206 Pinon Circle, Black Hawk, CO 80422For SaleMLS ID #9580273, Tony Thorpe, Crocker Realty, LLC. REcolorado as distributed by MLS GRID
- $695,0003 bd3 ba2.4k sqft415 Upper Travis Gulch Rd, Black Hawk, CO 80422For SaleMLS ID #1067262, Catherine Camp, RE/MAX Alliance-Nederland. IRES as distributed by MLS GRID
- $615,0003 bd3 ba1.9k sqft104 E Dory Way, Black Hawk, CO 80422For SaleMLS ID #1066933, Elise Waldron, Coldwell Banker Realty-Boulder. IRES as distributed by MLS GRID
- $849,0004 bd3 ba2.3k sqft1301 Upper Moon Gulch Rd, Rollinsville, CO 80474For SaleMLS ID #1065941, Homes By Jackie Jones Team, RE/MAX Alliance-Nederland. IRES as distributed by MLS GRID
- $515,0003 bd3 ba3.4k sqft120 Blue Spruce Road, Black Hawk, CO 80422For SaleMLS ID #9995750, Donna Kaufman, Keller Williams Advantage Realty LLC. REcolorado as distributed by MLS GRID
- $825,0003 bd4 ba3.1k sqft521 Golden Gate Drive, Golden, CO 80403For SaleMLS ID #9924103, Raechel Taylor, Fathom Realty Colorado LLC. REcolorado as distributed by MLS GRID
- $900,0003 bd3 ba2.7k sqft1549 Golden Gate Drive, Golden, CO 80403For SaleMLS ID #6989440, Tony Thorpe, Crocker Realty, LLC. REcolorado as distributed by MLS GRID
- $799,0003 bd3 ba2.6k sqft1255 Hy Vu Drive, Evergreen, CO 80439For SaleMLS ID #7659332, Vicki Wimberly, Coldwell Banker Realty 28. REcolorado as distributed by MLS GRID
- $799,0003 bd3 ba2.5k sqft1649 Elk Valley Drive, Evergreen, CO 80439For SaleMLS ID #4435718, Adrienne Herzog, LPT Realty. REcolorado as distributed by MLS GRID
- $699,0003 bd3 ba2.8k sqft2008 Virginia Canyon Road, Idaho Springs, CO 80452For SaleMLS ID #5886204, Nick Herdeg, American Home Agents. REcolorado as distributed by MLS GRID
