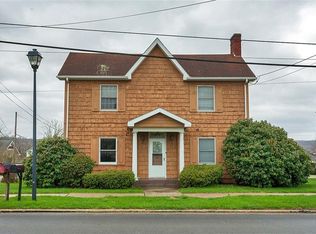
Welcome to this charming two-story home nestled in the desirable Frazier School District! This delightful property greets you with fresh, contemporary paint colors and beautiful newer flooring that sets the perfect tone throughout. The spacious living room flows seamlessly into the generous formal dining room, creating an ideal space for both everyday living and entertaining guests. The eat-in kitchen offers convenience and functionality, while the main level powder room and laundry facilities add practical appeal. Upstairs, you'll discover three well-proportioned bedrooms and a full bathroom, providing comfortable accommodation for the whole family. Outside, the level corner lot offers plenty of space and privacy, enhanced by a covered back porch that's perfect for morning coffee or evening relaxation. This property represents an excellent opportunity for families seeking comfort, convenience, and community connection.
Contingent
Price cut: $10K (7/31)
$179,900
208 Independence St, Perryopolis, PA 15473
3beds
--sqft
Single Family Residence
Built in 1910
8,032 Square Feet Lot
$173,600 Zestimate®
$--/sqft
$-- HOA
What's special
Fresh contemporary paint colorsEat-in kitchenMain level powder roomLevel corner lotBeautiful newer flooringWell-proportioned bedroomsLaundry facilities
- 327 days
- 469
- 32
Zillow last checked:
Listing updated:
Listed by:
Jason Ruzich 412-650-6810,
ALL PITTSBURGH REAL ESTATE, LLC 412-650-6810
Source: WPMLS,MLS#: 1729409 Originating MLS: West Penn Multi-List
Originating MLS: West Penn Multi-ListFacts & features
Interior
Bedrooms & bathrooms
- Bedrooms: 3
- Bathrooms: 2
- Full bathrooms: 1
- 1/2 bathrooms: 1
Primary bedroom
- Level: Upper
- Dimensions: 13x12
Bedroom 2
- Level: Upper
- Dimensions: 14x13
Bedroom 3
- Level: Upper
- Dimensions: 12x9
Dining room
- Level: Main
- Dimensions: 13x13
Entry foyer
- Level: Main
- Dimensions: 11x7
Kitchen
- Level: Main
- Dimensions: 15x13
Living room
- Level: Main
- Dimensions: 14x13
Heating
- Forced Air, Gas
Cooling
- Central Air
Appliances
- Included: Some Electric Appliances, Dryer, Refrigerator, Stove, Washer
Features
- Window Treatments
- Flooring: Tile, Vinyl, Carpet
- Windows: Window Treatments
- Basement: Unfinished,Walk-Up Access
- Has fireplace: Yes
- Fireplace features: Wood Burning
Video & virtual tour
Property
Parking
- Total spaces: 1
- Parking features: Built In
- Has attached garage: Yes
Features
- Levels: Two
- Stories: 2
- Pool features: None
Lot
- Size: 8,032 Square Feet
- Dimensions: 67 x 120
Details
- Parcel number: 28090124
Construction
Type & style
- Home type: SingleFamily
- Architectural style: Two Story
- Property subtype: Single Family Residence
Materials
- Vinyl Siding
- Roof: Asphalt
Condition
- Resale
- Year built: 1910
Utilities & green energy
- Sewer: Public Sewer
- Water: Public
Community & HOA
Location
- Region: Perryopolis
Financial & listing details
- Tax assessed value: $46,100
- Annual tax amount: $1,732
- Date on market: 11/4/2025
Estimated market value
$173,600
$165,000 - $182,000
$1,352/mo
Price history
| Date | Event | Price |
|---|---|---|
| 9/18/2026 | Contingent | $179,900 |
Source:  WPMLS #1729409 Report a problem WPMLS #1729409 Report a problem | ||
| 7/31/2026 | Price change | $179,900-5.3% |
Source: WPMLS #1729409 Report a problem | ||
| 6/26/2026 | Price change | $189,900-5% |
Source: WPMLS #1729409 Report a problem | ||
| 5/1/2026 | Price change | $199,900-4.8% |
Source: WPMLS #1729409 Report a problem | ||
| 11/18/2025 | Price change | $209,900-4.5% |
Source: WPMLS #1729409 Report a problem | ||
| 11/4/2025 | Listed for sale | $219,900+136.5% |
Source: WPMLS #1729409 Report a problem | ||
| 11/2/2009 | Sold | $93,000 |
Source: Public Record Report a problem | ||
Public tax history
| Year | Property taxes | Tax assessment |
|---|---|---|
| 2025 | $1,630 | $46,100 |
| 2024 | $1,630 +8.9% | $46,100 |
| 2023 | $1,497 | $46,100 |
| 2022 | $1,497 +3.1% | $46,100 |
| 2021 | $1,453 +2.3% | $46,100 |
| 2020 | $1,420 +6.5% | $46,100 +100% |
| 2018 | $1,334 | $23,050 |
| 2017 | -- | $23,050 |
| 2016 | -- | $23,050 |
| 2015 | -- | $23,050 -50% |
| 2014 | -- | $46,100 |
| 2013 | -- | -- |
| 2012 | -- | -- |
| 2011 | -- | -- |
| 2010 | -- | -- |
| 2009 | -- | -- |
| 2007 | -- | -- |
| 2006 | -- | -- |
| 2005 | -- | -- |
| 2004 | -- | -- |
| 2003 | -- | -- |
| 2002 | -- | -- |
| 2000 | -- | -- |
Find assessor info on the county website
Monthly payment
Est. payment
Payment breakdown
Explore the cost of this home by adjusting the details. Changes won't be saved.Climate risks
Neighborhood: 15473
Nearby schools
Schools provided by the listing agent
- District: Frazier
Source: WPMLS. This data may not be complete. We recommend contacting the local school district to confirm school assignments for this home.
Similar homes
- $189,9005 bd2 ba2.8k sqft419 Don St, Rostraver Township, PA 15012For Sale
 MLS ID #1772276, Bonnie Halinka. WPMLS
 - $184,9003 bd2 ba2k sqft156 Stockton Ave, Uniontown, PA 15401For Sale
 MLS ID #1775784, Shelley Sharp. WPMLS
 - $176,9004 bd3 ba2.1k sqft388 Bow St, Stockdale, PA 15483For Sale
 MLS ID #1757271, Voni Black. WPMLS
 - $175,0003 bd3 ba1.7k sqft162 Grandview Way, Charleroi, PA 15022For Sale
 MLS ID #1771457, Terene Cain. WPMLS
