Skip main navigation
Sold
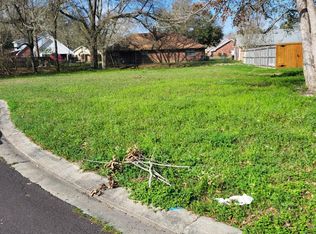
Street View
  • Price Unknown

    208 Indigo Dr, Lafayette, LA 70507

    4beds
    2,145sqft
    Single Family Residence
    Built in ----
    0.31 Acres Lot
    $363,900 Zestimate®
    $--/sqft
    $2,066 Estimated rent

    Home value

    $363,900

    $346,000 - $382,000

    $2,066/mo

    Zestimate® history
    Loading
    Loading...

    Owner options

    List your home for rent

    $2,066/mo

    Rent Zestimate®

    Find your next renter with Zillow Rental Manager. Plus, with online applications, you can quickly screen prospective tenants – for free.

    Learn more

    $2,066/mo

    Rent Zestimate®

    Refinance and save

    $25/mo

    Est. payment

    Refinancing to a lower rate could help reduce your monthly payments and save thousands over the life of the loan.

    See today's rates

    $25/mo

    Est. payment

    Explore your selling options

    Work with a Zillow partner agent

    Leverage their expertise and Zillow's premium Showcase listings to get your home seen by more buyers.

    Get started

    List with your own agent

    Get your home in front of millions of buyers by listing it on Zillow.

    Learn how to do it

    Sell it yourself

    Take full control of how buyers see your home on Zillow by listing For Sale by Owner (FSBO).

    List your home

    What's special

    Guest bedroomDouble wood french doorsPatio tableSide parking areaSeparate showerDouble gate entryCypress wooden beams
    undefined The kitchen, conveniently located off the living room, features granite countertops with a breakfast bar, white cabinets, and a built-in desk area, creating a functional and stylish space for cooking and entertaining. The thoughtful floor plan places the primary bedroom on one side of the kitchen, providing privacy and seclusion. The primary bedroom features two walk-in closets, one of which has been remodeled to resemble a boutique with beautiful built-ins. The primary bathroom offers a garden tub, a separate shower, two vanity sinks, and a linen closet, creating a luxurious retreat. On the opposite side of the home, you'll find two additional guest bedrooms, each with built-in desk areas, and a guest bathroom conveniently located between them. A highlight of this home is the 2014 porch addition, featuring a cathedral ceiling with cypress wooden beams and wood finishings, creating a warm and inviting outdoor living space. The covered patio includes a wood-burning fireplace, an island with a sink, a grill, and a refrigerator. The island features three barstools and leathered granite countertops, perfect for casual dining and entertaining. The patio table is included with the home, providing a ready-made space for hosting gatherings with friends and family. Recent updates include a new roof, a side parking area for two additional vehicles, a generator hookup, and a double gate entry to the backyard with a shed for storage. Schedule your showing today to experience the beauty and functionality of this remarkable home firsthand!

    Zillow last checked:

    Listing updated:

    Listed by:

    Debbie D Greene,

    Compass

    Source: RAA,MLS#: 24002667MLS Logo

    Facts & features

    Interior

    Bedrooms & bathrooms
    • Bedrooms: 4
    • Bathrooms: 2
    • Full bathrooms: 2
    Heating
    • Central, Electric
    Cooling
    • Central Air
    Appliances
    • Included: Dishwasher, Disposal, Microwave, Electric Stove Con
    • Laundry: Electric Dryer Hookup, Washer Hookup
    Features
    • High Ceilings, Built-in Features, Crown Molding, Double Vanity, Dual Closets, Multi-Head Shower, Separate Shower, Walk-In Closet(s), Granite Counters
    • Flooring: Carpet, Tile
    • Windows: Aluminum Frames, Double Pane Windows
    • Number of fireplaces: 2
    • Fireplace features: 2 Fireplaces, Wood Burning
    Interior area
    • Total interior livable area: 2,145 sqft

    Property

    Parking
    • Total spaces: 2
    • Parking features: Garage, Garage Faces Front
    • Garage spaces: 2
    Features
    • Stories: 1
    • Patio & porch: Covered, Porch
    • Exterior features: Outdoor Grill, Outdoor Kitchen, Lighting
    • Fencing: Wood,Gate
    Lot
    • Size: 0.31 Acres
    • Dimensions: 100 x 135
    • Features: 0 to 0.5 Acres
    Details
    • Additional structures: Outdoor Kitchen, Shed(s), Storage
    • Parcel number: 6107078
    • Special conditions: Arms Length

    Construction

    Type & style
    • Home type: SingleFamily
    • Architectural style: Traditional
    • Property subtype: Single Family Residence
    Materials
    • Brick Veneer, Stucco
    • Foundation: Slab
    • Roof: Composition

    Utilities & green energy

    • Electric: Elec: City
    • Sewer: Public Sewer

    Community & HOA

    Community
    • Subdivision: Shadow Creek
    HOA
    • Has HOA: Yes
    • HOA fee: $25 annually
    Location
    • Region: Lafayette

    Financial & listing details

    • Tax assessed value: $239,540
    • Annual tax amount: $2,520
    • Date on market: 3/20/2024
    • Electric utility on property: Yes

    Price history

    DateEventPrice
    5/1/2024Sold--
    Source: RAA #24002667 Report a problem
    3/24/2024Pending sale$370,000$172/sqft
    Source: RAA #24002667 Report a problem
    3/20/2024Listed for sale$370,000$172/sqft
    Source: RAA #24002667 Report a problem
    11/14/2005Sold--
    Source: Public Record Report a problem

    Public tax history

    YearProperty taxesTax assessment
    2024$2,520 +4.9%$23,954 +4.3%
    2023$2,401 0%$22,959
    2022$2,402 -0.3%$22,959
    2021$2,410 +0.3%$22,959
    2020$2,402 +4.3%$22,959
    2019$2,304 -1.7%$22,959 0%
    2018$2,343 +37.1%$22,960
    2017$1,709 $22,960
    2015$1,709 +0.1%$22,960
    2013$1,708 +30.8%$22,960
    2011$1,306 +0.2%$22,960
    2010$1,304 -23.9%$22,960
    2008$1,715 +46.8%$22,960 +30.8%
    2006$1,168 +49.7%$17,560 +26.9%
    2005$780 +333.8%$13,840 +628.4%
    2002$180 +116.6%$1,900 +100%
    2001$83 +77.2%$950 +90%
    2000$47 $500
    Find assessor info on the county website

    Neighborhood: 70507

    Nearby schools

    GreatSchools rating
    Schools provided by the listing agent
    • Elementary: Live Oak
    • Middle: Carencro
    • High: Carencro

    Source: RAA. This data may not be complete. We recommend contacting the local school district to confirm school assignments for this home.

    Sell for more on Zillow
    Get a Zillow Showcase℠ listing at no additional cost and you could sell for .
    $363,900
    2% more
    +$7,278
    With Zillow Showcase(estimated)
    $371,178