Skip main navigation
Sold for $370,000
  • $370,000

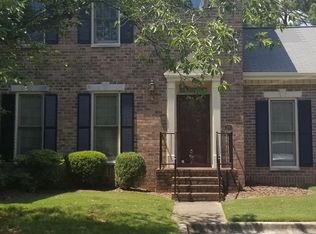
    208 Inverness Dr SW Unit 208, Huntsville, AL 35802

    3beds
    2,278sqft
    Condominium
    Built in ----
    -- sqft lot
    $364,600 Zestimate®
    $162/sqft
    $1,994 Estimated rent

    Home value

    $364,600

    $343,000 - $386,000

    $1,994/mo

    Zestimate® history
    Loading
    Loading...

    Owner options

    List your home for rent

    $1,994/mo

    Rent Zestimate®

    Find your next renter with Zillow Rental Manager. Plus, with online applications, you can quickly screen prospective tenants – for free.

    Learn more

    $1,994/mo

    Rent Zestimate®

    Refinance and save

    $2,149/mo

    Est. payment

    Refinancing to a lower rate could help reduce your monthly payments and save thousands over the life of the loan.

    See today's rates

    $2,149/mo

    Est. payment

    Explore your selling options

    Work with a Zillow partner agent

    Leverage their expertise and Zillow's premium Showcase listings to get your home seen by more buyers.

    Get started

    List with your own agent

    Get your home in front of millions of buyers by listing it on Zillow.

    Learn how to do it

    Sell it yourself

    Take full control of how buyers see your home on Zillow by listing For Sale by Owner (FSBO).

    List your home

    What's special

    3 bedroom 2.5 bath end unit in Maxwell Place. Primary bedroom down and rear entry double garage highlight this light and airy home. Updates include: Luxury Vinyl plank flooring throughout, new lighting, smooth ceilings, and new paint colors. Granite counter tops, downstairs bath vanities and faucets, new cook top, wall oven, and refrigerator, and so much more. Step out onto your courtyard and enjoy the well maintained grounds with no yard work or stroll over and cool off in the community pool. Easy access to Redstone, Hospital, and Doctors offices, shopping, and restaurants.

    Zillow last checked:

    Listing updated:

    Listed by:

    Jane VanCleve,

    Mundy Home Center

    Bought with:

    Barbara Martin, 42738

    Realty Advisor Pro, LLC

    Source: ValleyMLS,MLS#: 21868833MLS Logo

    Facts & features

    Interior

    Bedrooms & bathrooms
    • Bedrooms: 3
    • Bathrooms: 3
    • Full bathrooms: 2
    • 1/2 bathrooms: 1
    Rooms
    • Room types: Master Bedroom, Living Room, Bedroom 2, Dining Room, Bedroom 3, Kitchen, Breakfast, Laundry, Bathroom 2, Master Bathroom, Bath:Guest1/2
    Primary bedroom
    • Features: 9’ Ceiling, Ceiling Fan(s), Crown Molding, Double Vanity, Smooth Ceiling, Walk-In Closet(s), LVP
    • Level: First
    • Area: 224
    • Dimensions: 14 x 16
    Bedroom 2
    • Features: 9’ Ceiling, Smooth Ceiling, Window Cov, LVP
    • Level: Second
    • Area: 168
    • Dimensions: 12 x 14
    Bedroom 3
    • Features: 9’ Ceiling, Smooth Ceiling, Window Cov, LVP
    • Level: Second
    • Area: 144
    • Dimensions: 12 x 12
    Primary bathroom
    • Features: 9’ Ceiling, Double Vanity, Smooth Ceiling, Window Cov, LVP Flooring
    • Level: First
    Bathroom 1
    • Features: 9’ Ceiling, Smooth Ceiling, LVP
    • Level: First
    • Area: 20
    • Dimensions: 5 x 4
    Bathroom 2
    • Features: 9’ Ceiling, Smooth Ceiling, Tile
    • Level: Second
    Dining room
    • Features: 9’ Ceiling, Bay WDW, Crown Molding, Chair Rail, Granite Counters, Smooth Ceiling, Built-in Features, LVP
    • Level: First
    • Area: 168
    • Dimensions: 12 x 14
    Kitchen
    • Features: 9’ Ceiling, Crown Molding, Eat-in Kitchen, Granite Counters, Kitchen Island, Pantry, Smooth Ceiling, LVP
    • Level: First
    • Area: 168
    • Dimensions: 14 x 12
    Living room
    • Features: 10’ + Ceiling, Crown Molding, Fireplace, Window Cov, LVP
    • Level: First
    • Area: 315
    • Dimensions: 15 x 21
    Laundry room
    • Features: 9’ Ceiling, Granite Counters, Smooth Ceiling, LVP Flooring
    • Level: First
    • Area: 55
    • Dimensions: 5 x 11
    Heating
    • Central 2
    Cooling
    • Central 2
    Features
    • Basement: Crawl Space
    • Number of fireplaces: 1
    • Fireplace features: One
    • Common walls with other units/homes: End Unit
    Interior area
    • Total interior livable area: 2,278 sqft

    Property

    Parking
    • Parking features: Garage-Two Car, Garage-Attached, Workshop in Garage, Garage Door Opener
    Features
    • Levels: Two
    • Stories: 2
    • Has private pool: Yes
    Details
    • Parcel number: 1809302000076.016

    Construction

    Type & style
    • Home type: Condo
    • Property subtype: Condominium
    Condition
    • New construction: No

    Utilities & green energy

    • Sewer: Public Sewer
    • Water: Public

    Community & HOA

    Community
    • Subdivision: Maxwell Place Condos
    HOA
    • Has HOA: Yes
    • HOA fee: $452 monthly
    • HOA name: Maxwell Place Condos
    Location
    • Region: Huntsville

    Financial & listing details

    • Price per square foot: $162/sqft
    • Date on market: 8/19/2024

    Price history

    DateEventPrice
    10/11/2024Sold$370,000-2.6%$162/sqft
    Source: ValleyMLS #21868833 Report a problem
    9/16/2024Pending sale$379,900$167/sqft
    Source: ValleyMLS #21868833 Report a problem
    8/19/2024Listed for sale$379,900+52%$167/sqft
    Source: ValleyMLS #21868833 Report a problem
    2/7/2024Sold$250,000-9.1%$110/sqft
    Source: ValleyMLS #1839098 Report a problem
    1/28/2024Pending sale$275,000$121/sqft
    Source: ValleyMLS #1839098 Report a problem
    1/16/2024Price change$275,000-8.3%$121/sqft
    Source: ValleyMLS #1839098 Report a problem
    1/8/2024Listed for sale$299,900$132/sqft
    Source: ValleyMLS #1839098 Report a problem
    11/23/2023Pending sale$299,900$132/sqft
    Source: ValleyMLS #1839098 Report a problem
    10/17/2023Price change$299,900-9.1%$132/sqft
    Source: ValleyMLS #1839098 Report a problem
    8/7/2023Price change$329,900-2.9%$145/sqft
    Source: ValleyMLS #1839098 Report a problem
    7/18/2023Listed for sale$339,900$149/sqft
    Source: ValleyMLS #1839098 Report a problem

    Public tax history

    Tax history is unavailable.

    Neighborhood: Maxwell Place

    Nearby schools

    GreatSchools rating
    Schools provided by the listing agent
    • Elementary: Whitesburg
    • Middle: Whitesburg
    • High: Grissom High School

    Source: ValleyMLS. This data may not be complete. We recommend contacting the local school district to confirm school assignments for this home.

    Get a cash offer in 3 minutes
    Find out how much your home could sell for in as little as 3 minutes with a no-obligation cash offer.
    Estimated market value
    $364,600
    Get a cash offer in 3 minutes
    Find out how much your home could sell for in as little as 3 minutes with a no-obligation cash offer.
    Estimated market value
    $364,600