Skip main navigation
Pending
  • $385,000

    208 Iris Dr, Streamwood, IL 60107

    3beds
    1,599sqft
    : 
    $2,924/mo
    Get pre-qualified
    Single Family Residence
    Built in 1987
    6,534 Square Feet Lot
    $-- Zestimate®
    $241/sqft
    $-- HOA

    What's special

    Lovely landscapingSunlit homeFully fenced yardFantastic curb appealSliding doorsAll stainless steel appliancesNew windows
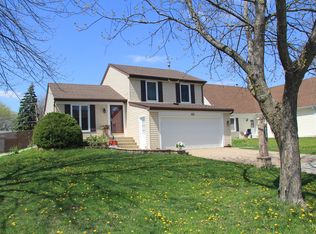
    First Time On The Market - You Don't Want to Miss This! This home has been lovingly maintained AND UPDATED and is ready for you to move right in! Fantastic curb appeal with a concrete driveway, lovely landscaping & a fully fenced yard. Step inside to find a freshly painted interior in today's on trend colors. New Windows, Sliding Doors, and Roof this year! In 2025, New Kitchen Cabinets, Gorgeous Quartz Counters and Backsplash. All Stainless Steel Appliances, New Furnace, New Kitchen and Hall Lighting in 2023. New Expansive 2 level Composite Deck & Concrete Patio, Front Door, Washer/Dryer, & Attic Insulation in 2022. Upstairs you'll find 3 nice sized bedrooms and a full bathroom including a convenient laundry. On the main level there is an updated kitchen with an eat in area that opens to the lovely deck and a separate dining room / living room. Downstairs is the family room with a sliding door to the concrete patio and access to the garage. A sunlit home with so many new features! Great Location walking distance to the elementary and middle school and truly Move-In Ready.
    --
    488
    views
    41
    saves

    Likely to sell faster than

    Zillow last checked:

    Listing updated:

    Listed by:

    Doreen Booth 425-275-7323,

    Baird & Warner

    Source: MRED as distributed by MLS GRID,MLS#: 12685406MLS Logo

      Facts & features

      Interior

      Bedrooms & bathrooms
      • Bedrooms: 3
      • Bathrooms: 2
      • Full bathrooms: 1
      • 1/2 bathrooms: 1
      Rooms
      • Room types: No additional rooms
      Primary bedroom
      • Features: Flooring (Carpet), Window Treatments (Blinds)
      • Level: Second
      • Area: 121 Square Feet
      • Dimensions: 11X11
      Bedroom 2
      • Features: Flooring (Carpet), Window Treatments (Blinds)
      • Level: Second
      • Area: 120 Square Feet
      • Dimensions: 12X10
      Bedroom 3
      • Features: Flooring (Carpet), Window Treatments (Blinds)
      • Level: Second
      • Area: 120 Square Feet
      • Dimensions: 12X10
      Dining room
      • Features: Flooring (Engineered Hardwood)
      • Level: Main
      • Area: 208 Square Feet
      • Dimensions: 13X16
      Family room
      • Features: Flooring (Carpet)
      • Level: Lower
      • Area: 240 Square Feet
      • Dimensions: 12X20
      Kitchen
      • Features: Kitchen (Eating Area-Table Space, Pantry-Closet, Updated Kitchen), Flooring (Ceramic Tile)
      • Level: Main
      • Area: 165 Square Feet
      • Dimensions: 11X15
      Laundry
      • Level: Second
      • Area: 15 Square Feet
      • Dimensions: 5X3
      Heating
      • Natural Gas
      Cooling
      • Central Air
      Appliances
      • Included: Range, Microwave, Dishwasher, Refrigerator, Washer, Dryer, Stainless Steel Appliance(s), Humidifier
      Features
      • Windows: Screens
      • Basement: Crawl Space
      Interior area
      • Total structure area: 0
      • Total interior livable area: 1,599 sqft
      Video & virtual tour

      Property

      Parking
      • Total spaces: 2
      • Parking features: Concrete, Garage Door Opener, Yes, Garage Owned, Attached, Garage
      • Attached garage spaces: 2
      • Has uncovered spaces: Yes
      Accessibility
      • Accessibility features: No Disability Access
      Features
      • Patio & porch: Deck, Patio
      • Fencing: Fenced
      Lot
      • Size: 6,534 Square Feet
      • Dimensions: 55x120
      Details
      • Parcel number: 06243160050000
      • Special conditions: None
      • Other equipment: Ceiling Fan(s), Fan-Whole House

      Construction

      Type & style
      • Home type: SingleFamily
      • Property subtype: Single Family Residence
      Materials
      • Vinyl Siding, Brick
      • Foundation: Concrete Perimeter
      • Roof: Asphalt
      Condition
      • New construction: No
      • Year built: 1987

      Utilities & green energy

      • Sewer: Public Sewer
      • Water: Public

      Community & HOA

      Community
      • Features: Curbs, Sidewalks, Street Lights, Street Paved
      • Security: Carbon Monoxide Detector(s)
      HOA
      • Services included: None
      Location
      • Region: Streamwood

      Financial & listing details

      • Price per square foot: $241/sqft
      • Tax assessed value: $271,860
      • Annual tax amount: $7,912
      • Date on market: 7/31/2026
      • Ownership: Fee Simple

        Estimated market value

        Not available

        Estimated sales range

        Not available

        Not available

        Price history

        DateEventPrice
        1/12/1995Sold$138,000$86/sqft
        Source: Public Record Report a problem

        Public tax history

        YearProperty taxesTax assessment
        2024$7,170 -9.4%$27,186 -6.3%
        2023$7,912 +3.1%$29,000
        2022$7,673 +17.1%$29,000 +36.5%
        2021$6,551 +0.4%$21,249
        2020$6,522 -0.2%$21,249 -11%
        2019$6,533 +50.5%$23,876 +51.5%
        2018$4,342 +0.9%$15,764
        2017$4,303 +0.1%$15,764
        2016$4,297 -13.9%$15,764 -5.5%
        2015$4,988 +1.1%$16,687
        2014$4,932 -9.3%$16,687 -10.7%
        2013$5,436 -4.5%$18,688 -11.7%
        2012$5,690 +7.2%$21,173
        2011$5,309 -0.9%$21,173
        2010$5,359 +15.1%$21,173 -21.3%
        2009$4,654 +5.8%$26,905 -7%
        2008$4,399 +6.6%$28,930
        2007$4,127 +0%$28,930 +18.5%
        2006$4,126 +6.6%$24,420
        2005$3,871 +2.7%$24,420
        2004$3,771 -2.7%$24,420 +31.6%
        2003$3,877 +7%$18,553
        2002$3,625 +9.3%$18,553
        2001$3,317 +1.3%$18,553 +14.9%
        2000$3,274 +1%$16,152
        1999$3,240 $16,152
        Find assessor info on the county website

        Monthly payment

        Est. payment

        Payment breakdown

        Explore the cost of this home by adjusting the details. Changes won't be saved.
        All calculations are estimates and provided by Zillow, Inc. for informational purposes only. Actual amounts may vary.
        HOA fees may include property taxes on listings classified as Co-Ops. Contact the listing agent and/or owner for fee details.
        See how much you could borrow to make a competitive offer.

        Climate risks

        Neighborhood: 60107

        Getting around

        31 / 100
        Car-Dependent
        40 / 100
        Somewhat Bikeable

        Nearby schools

        GreatSchools rating
        Schools provided by the listing agent
        • Elementary: Ridge Circle Elementary School
        • Middle: Canton Middle School
        • High: Streamwood High School
        • District: 46

        Source: MRED as distributed by MLS GRID. This data may not be complete. We recommend contacting the local school district to confirm school assignments for this home.

        A local agent can set up tours, give advice and negotiate with sellers.

        A local lender can help you make sure your offer is ready when you are.

        Browse local experts