Skip main navigation
Off market
  • $638,600

    208 Iris Ln, Chester Springs, PA 19425

    3beds
    2,278sqft
    Townhouse
    Built in 2023
    1,375 Square Feet Lot
    $638,600 Zestimate®
    $280/sqft
    $3,285 Estimated rent

    Home value

    $638,600

    $607,000 - $671,000

    $3,285/mo

    Zestimate® history
    Loading
    Loading...

    Owner options

    List your home for rent

    $3,285/mo

    Rent Zestimate®

    Find your next renter with Zillow Rental Manager. Plus, with online applications, you can quickly screen prospective tenants – for free.

    Learn more

    $3,285/mo

    Rent Zestimate®

    Refinance and save

    $4,051/mo

    Est. payment

    Refinancing to a lower rate could help reduce your monthly payments and save thousands over the life of the loan.

    See today's rates

    $4,051/mo

    Est. payment

    Explore your selling options

    Work with a Zillow partner agent

    Leverage their expertise and Zillow's premium Showcase listings to get your home seen by more buyers.

    Get started

    List with your own agent

    Get your home in front of millions of buyers by listing it on Zillow.

    Learn how to do it

    Sell it yourself

    Take full control of how buyers see your home on Zillow by listing For Sale by Owner (FSBO).

    List your home

    What's special

    Great roomOak stairsTwo-story foyerRough-in plumbingWalk-in pantryBuilt-in side buffet cabinetsElite floor plans

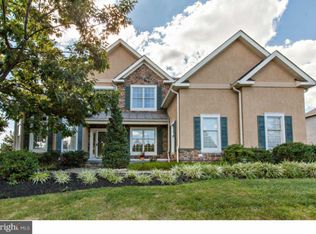
    Start the new year off right in your brand new luxury townhome with Design Studio appointed interior color selections. Enter the two-story foyer enhanced with medium brown oak toned stairs and a hallway that opens to the expansive dining room and great room. The open-concept kitchen features an upgraded 5-burner gas cooktop, wall microwave and oven, built-in side buffet cabinets, and walk-in pantry, setting the stage for a cook's delight in hosting family gatherings. The oak stairs lead to the second-story loft, perfectly designed to fit your lifestyle. A hallway with warm brown toned flooring, a spacious primary bedroom suite, laundry, large linen closet, and two additional bedrooms complete the second floor. The 9-foot foundation walls and rough-in plumbing in the basement make a future finished basement an easy conversion. Don't miss the opportunity to own one of the few remaining Nolan Elite floor plans in the community call today to schedule an appointment! Disclaimer: Photos are images only and should not be relied upon to confirm applicable features.

    This property is off market, which means it's not currently listed for sale or rent on Zillow. This may be different from what's available on other websites or public sources.

    Facts & features

    Interior

    Bedrooms & bathrooms
    • Bedrooms: 3
    • Bathrooms: 3
    • Full bathrooms: 2
    • 1/2 bathrooms: 1
    Heating
    • Forced air
    Interior area
    • Total interior livable area: 2,278 sqft

    Property

    Parking
    • Total spaces: 2
    • Parking features: Garage - Attached
    Features
    • Exterior features: Other
    Lot
    • Size: 1,375 sqft
    Details
    • Parcel number: 320411270000

    Construction

    Type & style
    • Home type: Townhouse
    Condition
    • New construction: No
    • Year built: 2023

    Community & neighborhood

    Location
    • Region: Chester Springs

    Price history

    DateEventPrice
    4/14/2023Sold$596,516-0.5%$262/sqft
    Source: Public Record Report a problem
    2/9/2023Price change$599,516-4.8%$263/sqft
    Source: Toll Brothers Inc. Report a problem
    2/2/2023Price change$629,516-6%$276/sqft
    Source: Toll Brothers Inc. Report a problem
    1/12/2023Price change$669,516+0.8%$294/sqft
    Source: Toll Brothers Inc. Report a problem
    12/10/2022Price change$664,516+2.6%$292/sqft
    Source: Toll Brothers Inc. Report a problem
    11/13/2022Price change$647,616-3.5%$284/sqft
    Source: Toll Brothers Inc. Report a problem
    10/27/2022Listed for sale$671,290$295/sqft
    Source: Toll Brothers Inc. Report a problem

    Public tax history

    YearProperty taxesTax assessment
    2025$7,926 +1.7%$214,750
    2024$7,795 +674.2%$214,750 +649.6%
    2023$1,007 +2.9%$28,650
    2022$978 $28,650

    Find assessor info on the county website

    Neighborhood: 19425

    Nearby schools

    GreatSchools rating
    Schools provided by the listing agent
    • Elementary: Pickering Valley Elementary School
    • Middle: Lionville Middle School
    • High: Downingtown High School East
    • District: Downingtown Area

    Source: The MLS. This data may not be complete. We recommend contacting the local school district to confirm school assignments for this home.

    Get a cash offer in 3 minutes
    Find out how much your home could sell for in as little as 3 minutes with a no-obligation cash offer.
    Estimated market value
    $638,600
    Get a cash offer in 3 minutes
    Find out how much your home could sell for in as little as 3 minutes with a no-obligation cash offer.
    Estimated market value
    $638,600