Skip main navigation
Sold for $695,000
  • $695,000

    208 Isleview Pl, Greer, SC 29651

    4beds
    3,650sqft
    Single Family Residence, Residential
    Built in 2024
    0.57 Acres Lot
    $695,100 Zestimate®
    $190/sqft
    $3,800 Estimated rent

    Home value

    $695,100

    $660,000 - $730,000

    $3,800/mo

    Zestimate® history
    Loading
    Loading...

    Owner options

    List your home for rent

    $3,800/mo

    Rent Zestimate®

    Find your next renter with Zillow Rental Manager. Plus, with online applications, you can quickly screen prospective tenants – for free.

    Learn more

    $3,800/mo

    Rent Zestimate®

    Refinance and save

    $4,222/mo

    Est. payment

    Refinancing to a lower rate could help reduce your monthly payments and save thousands over the life of the loan.

    See today's rates

    $4,222/mo

    Est. payment

    Explore your selling options

    Work with a Zillow partner agent

    Leverage their expertise and Zillow's premium Showcase listings to get your home seen by more buyers.

    Get started

    List with your own agent

    Get your home in front of millions of buyers by listing it on Zillow.

    Learn how to do it

    Sell it yourself

    Take full control of how buyers see your home on Zillow by listing For Sale by Owner (FSBO).

    List your home

    What's special

    Private officeProfessionally installed stair runnersThree-car garageSoaking garden tubBeautiful mature landscapingElegant hardscape featuresFully fenced aluminum backyard
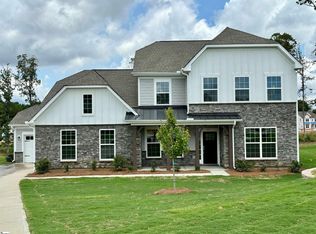
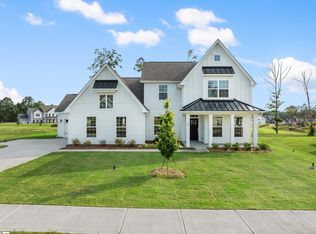
    Welcome to 208 Isleview Place in the highly desirable Highland Colony Estates of Greer, South Carolina! Ideally located just minutes from Five Forks, Simpsonville, I-85, BMW, and the renowned Mesa Soccer Complex, this exceptional home offers the perfect combination of convenience, luxury, and everyday comfort. Situated on a beautifully landscaped over half-acre level lot, this meticulously 4 bedroom 3 1/2 bath maintained property showcases outstanding curb appeal and features a desirable three-car garage. Better than new, the current owners have invested thousands of dollars in thoughtful upgrades and outdoor enhancements, making this home truly move-in ready. Step inside to discover over 3,600 square feet of beautifully designed living space. A dramatic two-story foyer welcomes you with gleaming hardwood floors and an open-concept floor plan filled with abundant natural light. The spacious living room flows seamlessly into the kitchen, creating the perfect space for entertaining and everyday living. A formal dining room provides an elegant setting for gatherings, while a private office and an additional den offer flexible spaces for working from home, studying, or relaxing. One of the home’s standout features is the dual staircase, complete with newly installed professionally finished carpet runners, providing both beauty and functionality while allowing convenient access from multiple areas of the home. Upstairs, the expansive owner’s suite serves as a true retreat with a luxurious ensuite bath featuring dual vanities, a large tiled walk-in shower, soaking garden tub, and oversized walk-in closets. An impressive 18’ x 24’ flex room offers endless possibilities as a media room, home theater, game room, fitness space, or playroom. Three additional spacious bedrooms provide ample closet space, including one bedroom with its own private ensuite bathroom, making it ideal for guests or multi-generational living. Storage is abundant throughout the home with generous closets and well-designed spaces. Step outside and experience your own private backyard oasis. Beautiful mature landscaping surrounds an extended concrete patio, a covered gazebo with electrical and lighting, elegant hardscape features, and a fully fenced aluminum backyard, creating the perfect setting for entertaining or simply enjoying peaceful evenings at home. Additional recent updates include new foyer chandelier, updated vanity lighting, professionally installed stair runners, and numerous thoughtful enhancements throughout. If you’ve been searching for a meticulously maintained home in one of Greer’s most sought-after neighborhoods, where every detail has already been completed for you, 208 Isleview Place is the one you’ve been waiting for. Schedule your private showing today! Check out the virtual tour!

    Zillow last checked:

    Listing updated:

    Listed by:

    Deanna Arce 864-202-4663,

    Nest Realty

    Bought with:

    Keaira Huffman

    Howard Hanna Allen Tate - Greer

    Source: Greater Greenville AOR,MLS#: 1596615MLS Logo

    Facts & features

    Interior

    Bedrooms & bathrooms
    • Bedrooms: 4
    • Bathrooms: 4
    • Full bathrooms: 3
    • 1/2 bathrooms: 1
    Rooms
    • Room types: Laundry, Office/Study, Bonus Room/Rec Room
    Primary bedroom
    • Area: 320
    • Dimensions: 16 x 20
    Bedroom 2
    • Area: 156
    • Dimensions: 12 x 13
    Bedroom 3
    • Area: 176
    • Dimensions: 11 x 16
    Bedroom 4
    • Area: 143
    • Dimensions: 11 x 13
    Primary bathroom
    • Features: Double Sink, Full Bath, Shower-Separate, Tub-Garden, Walk-In Closet(s)
    • Level: Second
    Dining room
    • Area: 176
    • Dimensions: 11 x 16
    Family room
    • Area: 357
    • Dimensions: 17 x 21
    Kitchen
    • Area: 210
    • Dimensions: 10 x 21
    Living room
    • Area: 154
    • Dimensions: 11 x 14
    Bonus room
    • Area: 408
    • Dimensions: 17 x 24
    Heating
    • Natural Gas
    Cooling
    • Electric
    Appliances
    • Included: Gas Cooktop, Dishwasher, Disposal, Double Oven, Microwave, Electric Water Heater
    • Laundry: 1st Floor, Walk-in, Laundry Room
    Features
    • 2 Story Foyer, 2nd Stair Case, High Ceilings, Ceiling Fan(s), Ceiling Smooth, Open Floorplan, Walk-In Closet(s), Countertops – Quartz, Pantry
    • Flooring: Carpet, Ceramic Tile, Wood
    • Windows: Tilt Out Windows, Vinyl/Aluminum Trim
    • Basement: None
    • Attic: Pull Down Stairs,Storage
    • Number of fireplaces: 1
    • Fireplace features: Gas Log
    Interior area
    • Total structure area: 3,477
    • Total interior livable area: 3,650 sqft

    Property

    Parking
    • Total spaces: 3
    • Parking features: Attached, Garage Door Opener, Courtyard Entry, Paved
    • Attached garage spaces: 3
    • Has uncovered spaces: Yes
    Features
    • Levels: Two
    • Stories: 2
    • Patio & porch: Patio, Front Porch
    • Fencing: Fenced
    Lot
    • Size: 0.57 Acres
    • Features: Few Trees, Sprklr In Grnd-Full Yard, 1/2 - Acre
    • Topography: Level
    Details
    • Parcel number: 0550.0202038.00

    Construction

    Type & style
    • Home type: SingleFamily
    • Architectural style: Traditional
    • Property subtype: Single Family Residence, Residential
    Materials
    • Hardboard Siding, Stone
    • Foundation: Slab
    • Roof: Architectural
    Condition
    • Year built: 2024
    Details
    • Builder model: Hancock C
    • Builder name: Lennar

    Utilities & green energy

    • Sewer: Public Sewer
    • Water: Public
    • Utilities for property: Cable Available

    Community & HOA

    Community
    • Features: None
    • Security: Smoke Detector(s)
    • Subdivision: Highland Colony Estates
    HOA
    • Has HOA: Yes
    • Services included: Street Lights, By-Laws, Restrictive Covenants
    Location
    • Region: Greer

    Financial & listing details

    • Price per square foot: $190/sqft
    • Tax assessed value: $591,050
    • Annual tax amount: $3,245
    • Date on market: 7/2/2026

    Price history

    DateEventPrice
    10/20/2026Sold$695,000-0.7%$190/sqft
    Source: Greater Greenville AOR #1596615 Report a problem
    9/9/2026Contingent$699,995$192/sqft
    Source: Greater Greenville AOR #1596615 Report a problem
    8/19/2026Price change$699,995-4%$192/sqft
    Source: Greater Greenville AOR #1596615 Report a problem
    7/2/2026Listed for sale$729,000+20.8%$200/sqft
    Source: Greater Greenville AOR #1596615 Report a problem
    6/27/2024Sold$603,659$165/sqft
    Source: Public Record Report a problem

    Public tax history

    YearProperty taxesTax assessment
    2025$3,245 +48.2%$591,050 +0.2%
    2024$2,191 $590,050
    Find assessor info on the county website

    Neighborhood: 29651

    Nearby schools

    GreatSchools rating
    Schools provided by the listing agent
    • Elementary: Bells Crossing
    • Middle: Riverside
    • High: Mauldin

    Source: Greater Greenville AOR. This data may not be complete. We recommend contacting the local school district to confirm school assignments for this home.

    Get a cash offer in 3 minutes
    Find out how much your home could sell for in as little as 3 minutes with a no-obligation cash offer.
    Estimated market value

    $695,100

    Get a cash offer in 3 minutes
    Find out how much your home could sell for in as little as 3 minutes with a no-obligation cash offer.
    Estimated market value

    $695,100