Skip main navigation
Sold for $390,000
Street View
  • $390,000

    208 Ivory Dr, Stephens City, VA 22655

    4beds
    2,185sqft
    Single Family Residence
    Built in 1995
    0.3 Acres Lot
    $403,700 Zestimate®
    $178/sqft
    $2,431 Estimated rent

    Home value

    $403,700

    $363,000 - $448,000

    $2,431/mo

    Zestimate® history
    Loading
    Loading...

    Owner options

    List your home for rent

    $2,431/mo

    Rent Zestimate®

    Find your next renter with Zillow Rental Manager. Plus, with online applications, you can quickly screen prospective tenants – for free.

    Learn more

    $2,431/mo

    Rent Zestimate®

    Refinance and save

    $2,431/mo

    Est. payment

    Refinancing to a lower rate could help reduce your monthly payments and save thousands over the life of the loan.

    See today's rates

    $2,431/mo

    Est. payment

    Explore your selling options

    Work with a Zillow partner agent

    Leverage their expertise and Zillow's premium Showcase listings to get your home seen by more buyers.

    Get started

    List with your own agent

    Get your home in front of millions of buyers by listing it on Zillow.

    Learn how to do it

    Sell it yourself

    Take full control of how buyers see your home on Zillow by listing For Sale by Owner (FSBO).

    List your home

    What's special

    Fully finished basementClassic vinyl sidingBeautifully designed living spaceOpen-concept layoutAttached side-entry garageGenerous bedroomsWarm inviting atmosphere
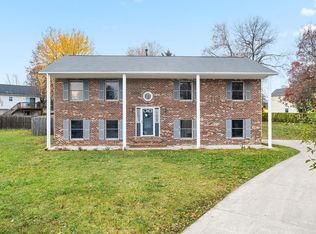
    Nestled in the heart of the highly sought-after Village at Sherando, this stunning Colonial-style home is a true gem, combining classic charm with modern convenience. With 2,185 square feet of beautifully designed living space, this meticulously maintained home offers everything you’ve been looking for and more! From the moment you step inside, you’ll be greeted by a warm, inviting atmosphere that makes this home feel like yours. The spacious, fully finished basement provides endless possibilities for a home theater, playroom, or home office tailored to your needs. With four generous bedrooms and three full bathrooms, there’s plenty of room for family and guests. At the heart of the home, the open-concept layout is perfect for hosting gatherings or simply enjoying quality time with loved ones. The attached side-entry garage offers added convenience, while the classic vinyl siding on the exterior pairs beautifully with the lush 0.3-acre lot. Imagine weekends spent enjoying your private outdoor space, whether it’s gardening, relaxing, or soaking in the peaceful ambiance of this vibrant neighborhood. Located in a community that truly has it all, this home is just moments from local amenities, parks, and scenic walking trails, offering a lifestyle that blends relaxation with outdoor adventure. This home is ready for you to move in and make it your own—whether you're hosting memorable gatherings or enjoying quiet evenings. Don't miss out on the opportunity to make this spectacular Colonial your forever home. Schedule your private tour today and experience the perfect mix of comfort, style, and community! NEW ROOF (2023) , NEW Appliances (2023), NEW HVAC (2022). Main Bathroom (2023)

    Zillow last checked:

    Listing updated:

    Listed by:

    Andy Boone 703-350-2275,

    Long & Foster Real Estate, Inc.,

    Listing Team: Aaa Real Estate Team

    Bought with:

    Elcy Pereira, 0225066852

    Elcy & Co. Realty, LLC.

    Source: Bright MLS,MLS#: VAFV2035820MLS Logo

    Facts & features

    Interior

    Bedrooms & bathrooms
    • Bedrooms: 4
    • Bathrooms: 3
    • Full bathrooms: 3
    • Main level bathrooms: 2
    • Main level bedrooms: 3
    Basement
    • Area: 1196
    Heating
    • Forced Air, Natural Gas
    Cooling
    • Central Air, Electric
    Appliances
    • Included: Gas Water Heater
    Features
    • Basement: Front Entrance,Finished,Garage Access
    • Has fireplace: No
    Interior area
    • Total structure area: 2,484
    • Total interior livable area: 2,185 sqft
    • Finished area above ground: 1,288
    • Finished area below ground: 897

    Property

    Parking
    • Total spaces: 1
    • Parking features: Garage Faces Side, Driveway, Attached
    • Attached garage spaces: 1
    • Has uncovered spaces: Yes
    Accessibility
    • Accessibility features: None
    Features
    • Levels: Two
    • Stories: 2
    • Pool features: None
    • Fencing: Full
    Lot
    • Size: 0.3 Acres
    Details
    • Additional structures: Above Grade, Below Grade
    • Parcel number: 86D3227
    • Zoning: RP
    • Special conditions: Standard

    Construction

    Type & style
    • Home type: SingleFamily
    • Architectural style: Colonial
    • Property subtype: Single Family Residence
    Materials
    • Vinyl Siding
    • Foundation: Slab
    Condition
    • New construction: No
    • Year built: 1995

    Utilities & green energy

    • Sewer: Public Sewer
    • Water: Public

    Community & HOA

    Community
    • Subdivision: Village At Sherando
    HOA
    • Has HOA: Yes
    • HOA fee: $200 annually
    Location
    • Region: Stephens City

    Financial & listing details

    • Price per square foot: $178/sqft
    • Tax assessed value: $387,500
    • Annual tax amount: $1,860
    • Date on market: 7/30/2025
    • Listing agreement: Exclusive Right To Sell
    • Ownership: Fee Simple

    Price history

    DateEventPrice
    8/29/2025Sold$390,000-0.6%$178/sqft
    Source: Bright MLS #VAFV2035820 Report a problem
    8/20/2025Listed for sale$392,500$180/sqft
    Source: WMLS #BMTVAFV2035820 Report a problem
    8/5/2025Contingent$392,500$180/sqft
    Source: Bright MLS #VAFV2035820 Report a problem
    7/30/2025Listed for sale$392,500+86.9%$180/sqft
    Source: Bright MLS #VAFV2035820 Report a problem
    9/5/2013Sold$210,000-4.1%$96/sqft
    Source: Public Record Report a problem
    8/3/2013Listed for sale$219,000+56.4%$100/sqft
    Source: ERA Oakcrest Realty, Inc. #FV8146993 Report a problem
    5/25/2001Sold$140,000$64/sqft
    Source: Public Record Report a problem

    Public tax history

    YearProperty taxesTax assessment
    2025$1,860 +11.7%$387,500 +18.6%
    2024$1,666 $326,600
    2023$1,666 +127.3%$326,600 +35.9%
    2022$733 $240,300
    2021$733 -46.3%$240,300 +7.4%
    2020$1,365 -50%$223,800
    2019$2,730 +117.5%$223,800 +8.7%
    2018$1,255 +1.7%$205,800
    2017$1,235 +9.7%$205,800 +9.7%
    2016$1,126 +7.1%$187,600
    2015$1,051 +99.6%$187,600 +5%
    2014$526 $178,600
    2013-- $178,600 -0.7%
    2012-- $179,900
    2011-- $179,900 -6.5%
    2010-- $192,500
    2009-- $192,500 +0.6%
    2008-- $191,300
    2007-- $191,300
    2006-- $191,300
    2005-- $191,300 +67.8%
    2003-- $114,000
    2002-- $114,000
    2001-- $114,000
    Find assessor info on the county website

    Neighborhood: 22655

    Nearby schools

    GreatSchools rating
    Schools provided by the listing agent
    • District: Frederick County Public Schools

    Source: Bright MLS. This data may not be complete. We recommend contacting the local school district to confirm school assignments for this home.

    Get a cash offer in 3 minutes
    Find out how much your home could sell for in as little as 3 minutes with a no-obligation cash offer.
    Estimated market value
    $403,700
    Get a cash offer in 3 minutes
    Find out how much your home could sell for in as little as 3 minutes with a no-obligation cash offer.
    Estimated market value
    $403,700