Tucked away in the Desirable and private Ivy Wood community, just minutes from the North Carolina border, this charming mountain cabin offers the peace and privacy you've been searching for.
The inviting covered front porch, sets the tone for what's inside—a warm and welcoming retreat surrounded by the sights and sounds of East Tennessee's natural beauty. Step through the front door and you'll find an open-concept living space with gleaming hardwood floors, a stone fireplace, and plenty of room for gatherings. The kitchen flows seamlessly into the dining and living area, making entertaining simple and enjoyable. With a recently updated kitchen with granite counter tops and white shaker cabinets, you can cook and entertain with ease while still having the cozy cabin warmth and feel. The Primary on the Main level with a walk-in safe step bath tub and Laundry room offers convenience you often don't find in the mountains.
Upstairs, you'll discover two additional bedrooms and another full bath—one of the bedrooms even includes its own stone fireplace, adding a touch of rustic charm and an extra heating option for cooler nights.
The full unfinished basement provides endless possibilities—whether you need storage, a workshop, or additional living space, there's room to grow. Outdoors, the screened-in back porch is a highlight, perfect for sipping morning coffee or enjoying dinner while taking in the quiet mountain atmosphere.
Whether you're dreaming of a weekend getaway, a seasonal retreat, or a full-time residence, this cabin is an ideal place to call home in the heart of East Tennessee.
Sold for $402,000
$402,000
208 Ivy Wood Ln, Mountain City, TN 37683
3beds
1,336sqft
Single Family Residence, Residential
Built in 1997
0.53 Acres Lot
$404,800 Zestimate®
$301/sqft
$1,627 Estimated rent
Home value
$404,800
Estimated sales range
Not available
$1,627/mo
Zestimate® history
Owner options
List your home for rent
$1,627/mo
Rent Zestimate®
Find your next renter with Zillow Rental Manager. Plus, with online applications, you can quickly screen prospective tenants – for free.
$1,627/mo
Rent Zestimate®
Refinance and save
$2,354/mo
Est. payment
Refinancing to a lower rate could help reduce your monthly payments and save thousands over the life of the loan.
$2,354/mo
Est. payment
Explore your selling options
Work with a Zillow partner agent
Leverage their expertise and Zillow's premium Showcase listings to get your home seen by more buyers.
Get startedList with your own agent
Get your home in front of millions of buyers by listing it on Zillow.
Learn how to do itSell it yourself
Take full control of how buyers see your home on Zillow by listing For Sale by Owner (FSBO).
List your homeWhat's special
Full unfinished basementScreened-in back porchStone fireplaceOpen-concept living spaceInviting covered front porchAdditional bedroomsRecently updated kitchen
Zillow last checked:
Listing updated:
Listed by:
Aubrey Talarico 423-741-2564,
KW Johnson City
Bought with:
Christie Joiner, 351859 and 0225261727
KW Johnson City
Source: TVRMLS,MLS#: 9985032
Facts & features
Interior
Bedrooms & bathrooms
- Bedrooms: 3
- Bathrooms: 2
- Full bathrooms: 2
Primary bedroom
- Level: Lower
Heating
- Fireplace(s), Heat Pump
Cooling
- Heat Pump
Appliances
- Included: Dishwasher, Microwave, Range, Water Softener
Features
- Master Downstairs, Kitchen/Dining Combo, Open Floorplan
- Flooring: Carpet, Hardwood, Tile
- Windows: Double Pane Windows
- Basement: Concrete,Full,Unfinished,Walk-Out Access,Workshop
- Number of fireplaces: 2
- Fireplace features: Living Room, See Remarks
Interior area
- Total structure area: 1,936
- Total interior livable area: 1,336 sqft
Property
Parking
- Total spaces: 1
- Parking features: Driveway, Attached, Garage Door Opener, Gravel
- Has attached garage: Yes
- Carport spaces: 1
- Has uncovered spaces: Yes
Features
- Levels: Two
- Stories: 2
- Patio & porch: Back, Covered, Deck, Front Porch, Porch, Screened
Lot
- Size: 0.53 Acres
- Dimensions: 200 x 95
- Topography: Sloped, Wooded
Details
- Parcel number: 048m B 002.00
- Zoning: R
Construction
Type & style
- Home type: SingleFamily
- Architectural style: Cabin
- Property subtype: Single Family Residence, Residential
Materials
- Stone Veneer, Wood Siding
- Foundation: Concrete Perimeter
- Roof: Metal
Condition
- Above Average
- New construction: No
- Year built: 1997
Utilities & green energy
- Sewer: Septic Tank
- Water: Public
Community & HOA
Community
- Subdivision: Ivywood
HOA
- Has HOA: Yes
- Amenities included: Landscaping
- HOA fee: $33 monthly
Location
- Region: Mountain City
Financial & listing details
- Price per square foot: $301/sqft
- Tax assessed value: $229,100
- Annual tax amount: $1,266
- Date on market: 8/27/2025
- Listing terms: Cash,Conventional,USDA Loan,VA Loan
Price history
| Date | Event | Price |
|---|---|---|
| 11/6/2025 | Sold | $402,000-2%$301/sqft |
Source: TVRMLS #9985032 Report a problem | ||
| 10/5/2025 | Pending sale | $410,000$307/sqft |
Source: TVRMLS #9985032 Report a problem | ||
| 8/27/2025 | Listed for sale | $410,000-2.4%$307/sqft |
Source: TVRMLS #9985032 Report a problem | ||
| 5/21/2024 | Sold | $420,000+96.3%$314/sqft |
Source: Public Record Report a problem | ||
| 10/11/2019 | Sold | $214,000-1.8%$160/sqft |
Source: TVRMLS #426827 Report a problem | ||
| 9/21/2019 | Pending sale | $218,000$163/sqft |
Source: EVANS & EVANS REAL ESTATE #426827 Report a problem | ||
| 9/4/2019 | Listed for sale | $218,000+0.5%$163/sqft |
Source: EVANS & EVANS REAL ESTATE #426827 Report a problem | ||
| 8/7/2018 | Listing removed | $216,900$162/sqft |
Source: REDDEN REALTY #378922 Report a problem | ||
| 2/21/2018 | Price change | $216,900-5.3%$162/sqft |
Source: REDDEN REALTY #378922 Report a problem | ||
| 6/16/2016 | Listed for sale | $229,000+78.6%$171/sqft |
Source: REDDEN REALTY #378922 Report a problem | ||
| 7/29/2011 | Sold | $128,250-8.4%$96/sqft |
Source: Public Record Report a problem | ||
| 1/6/2011 | Listed for sale | $140,000-39.7%$105/sqft |
Source: General Realty Of Tennessee #302164 Report a problem | ||
| 7/6/2005 | Sold | $232,000$174/sqft |
Source: Public Record Report a problem | ||
Public tax history
| Year | Property taxes | Tax assessment |
|---|---|---|
| 2025 | $1,266 | $57,275 |
| 2024 | $1,266 +3.9% | $57,275 +3.9% |
| 2023 | $1,218 +22.1% | $55,100 |
| 2022 | $997 | $55,100 |
| 2021 | -- | $55,100 +22.9% |
| 2020 | $919 | $44,825 |
| 2019 | $919 | $44,825 |
| 2018 | $919 0% | $44,825 |
| 2017 | $919 | $44,825 |
| 2016 | $919 +13.3% | $44,825 |
| 2015 | $811 -5.4% | $44,825 -5.4% |
| 2014 | $857 +0% | $47,375 +0% |
| 2013 | $857 +2.3% | $47,368 |
| 2012 | $838 | $47,368 |
| 2011 | $838 | $47,368 |
| 2010 | -- | $47,368 +19.9% |
| 2009 | $802 | $39,510 |
| 2008 | $802 | $39,510 |
| 2007 | $802 | $39,510 |
| 2006 | $802 -22.2% | $39,510 |
| 2005 | $1,031 +25.6% | $39,510 +25.6% |
| 2004 | $821 +8.7% | $31,454 |
| 2002 | $755 | $31,454 |
| 2001 | -- | $31,454 -75% |
| 2000 | -- | $125,814 |
Find assessor info on the county website
Neighborhood: 37683
Nearby homes
- $457,1002 bd2 ba1.8k sqft180 Ivywood Ln, Mountain City, TN 37683Off Market
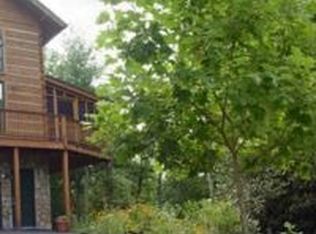
- $33,600-- bd-- ba-- sqft337 Ivy Wood Ln, Mountain city, TN 37683Off Market
- $538,0003 bd3 ba2.4k sqft201 Ivywood Ln, Mountain City, TN 37683Off Market
- $55,000-- bd-- ba-- sqft201 Ivy Wood Ln, Mountain city, TN 37683Off Market
- $55,000-- bd-- ba-- sqft121 Ivy Wood Ln, Mountain city, TN 37683Off Market
- $406,600-- bd2 ba988 sqft121 Ivywood Ln, Mountain City, TN 37683Off Market
- $265,700-- bd2 ba1.4k sqft1765 Forge Creek Rd, Mountain City, TN 37683Off Market
- $214,1003 bd2 ba1k sqft1685 Forge Creek Rd, Mountain City, TN 37683Off Market
Nearby schools
GreatSchools rating
- 5/10Roan Creek Elementary SchoolGrades: PK-6Distance: 3.8 mi
- 5/10Johnson County Middle SchoolGrades: 7-8Distance: 2.4 mi
- 4/10Johnson County High SchoolGrades: 9-12Distance: 2.4 mi
Schools provided by the listing agent
- Elementary: Roan Creek
- Middle: Johnson Co
- High: Johnson Co
Source: TVRMLS. This data may not be complete. We recommend contacting the local school district to confirm school assignments for this home.


Get pre-qualified for a loan
At Zillow Home Loans, we can pre-qualify you in as little as 5 minutes with no impact to your credit score.An equal housing lender. NMLS #10287.
- Tennessee
- Johnson County
- Mountain City
- 37683
- 208 Ivy Wood Ln
Nearby cities
Nearby zip codes
Other Mountain City Topics
