Welcome to this charming split-level home located in the heart of Cinnaminson. Inside this lovely home you will find 3 bedrooms and 2 full bathrooms. Step inside to discover the cozy family room with hardwood floors, crown molding, a full bathroom and French doors leading to an amazing screened in sunroom off the back of the house. The spacious family room area creates natural light with its large windows, ideal for relaxation or entertaining guests. Directly to the right and up a few steps you will find yourself in the formal living room, also equipped with large windows that allow massive natural light, hardwood floors & vaulted ceilings. Seamlessly flowing into the dining room, step onto the phenomenal deck right through the dining room French doors, with close proximity to the kitchen it is prefect for those times your grilling and cooking for the family. The adorable eat-in kitchen with granite counter-tops and ample cabinet space is equipped with stainless steel appliances. Venture upstairs to discover the tranquil primary suite, complete with a private deck for ultimate relaxation and privacy. Two additional bedrooms offer plenty of space for family members or guests. The true highlight of this home is the backyard retreat. This spacious fenced in yard provides the perfect setting for outdoor activities, gardening, or simply soaking up the sunshine. With its closed in porch off the family room, a patio, and large deck off the dinning room, it's an idyllic retreat for enjoying the outdoors in privacy and comfort. A newer shed is also available in the yard. This home is an exceptional opportunity to establish roots and create lasting memories. Close to major highways to get to Philadelphia, the shore, or even NYC! It's also conveniently located close to shopping, fabulous restaurants, and plenty of things to do. Make your appointments today, this one won’t last.
Sold for $425,000
$425,000
208 Jan Dr, Cinnaminson, NJ 08077
3beds
1,600sqft
Single Family Residence
Built in 1960
0.26 Acres Lot
$478,700 Zestimate®
$266/sqft
$3,013 Estimated rent
Home value
$478,700
$455,000 - $503,000
$3,013/mo
Zestimate® history
Owner options
List your home for rent
$3,013/mo
Rent Zestimate®
Find your next renter with Zillow Rental Manager. Plus, with online applications, you can quickly screen prospective tenants – for free.
$3,013/mo
Rent Zestimate®
Refinance and save
$3,090/mo
Est. payment
Refinancing to a lower rate could help reduce your monthly payments and save thousands over the life of the loan.
$3,090/mo
Est. payment
Explore your selling options
Work with a Zillow partner agent
Leverage their expertise and Zillow's premium Showcase listings to get your home seen by more buyers.
Get startedList with your own agent
Get your home in front of millions of buyers by listing it on Zillow.
Learn how to do itSell it yourself
Take full control of how buyers see your home on Zillow by listing For Sale by Owner (FSBO).
List your homeWhat's special
Zillow last checked:
Listing updated:
Listed by:
Nicole DiGiacomo 609-206-8552,
Keller Williams Realty - Medford
Bought with:
Justin Pencook, 1866542
Society
Source: Bright MLS,MLS#: NJBL2070122
Facts & features
Interior
Bedrooms & bathrooms
- Bedrooms: 3
- Bathrooms: 2
- Full bathrooms: 2
- Main level bathrooms: 1
Rooms
- Room types: Living Room, Dining Room, Primary Bedroom, Bedroom 2, Bedroom 3, Kitchen, Family Room, Full Bath
Basement
- Area: 0
Heating
- Forced Air, Natural Gas
Cooling
- Central Air, Natural Gas
Appliances
- Included: Microwave, Cooktop, Dishwasher, Dryer, Oven/Range - Gas, Refrigerator, Stainless Steel Appliance(s), Washer, Water Heater, Trash Compactor, Gas Water Heater
- Laundry: In Basement, Dryer In Unit, Washer In Unit
Features
- Attic, Crown Molding, Dining Area, Eat-in Kitchen, Bathroom - Stall Shower, Bathroom - Tub Shower, Upgraded Countertops, Dry Wall, Cathedral Ceiling(s)
- Flooring: Carpet, Ceramic Tile, Hardwood, Vinyl, Wood
- Doors: French Doors, Sliding Glass
- Windows: Window Treatments
- Basement: Partial,Sump Pump
- Has fireplace: No
Interior area
- Total structure area: 1,600
- Total interior livable area: 1,600 sqft
- Finished area above ground: 1,600
- Finished area below ground: 0
Property
Parking
- Total spaces: 3
- Parking features: Concrete, Attached Carport, Driveway, On Street
- Carport spaces: 1
- Uncovered spaces: 2
Accessibility
- Accessibility features: None
Features
- Levels: Multi/Split,Three
- Stories: 3
- Patio & porch: Deck, Patio, Screened, Roof Deck
- Exterior features: Lighting, Flood Lights, Rain Gutters, Sidewalks, Street Lights
- Pool features: None
- Fencing: Vinyl
Lot
- Size: 0.26 Acres
- Dimensions: 85.00 x 135.00
Details
- Additional structures: Above Grade, Below Grade
- Parcel number: 080200700017
- Zoning: RES
- Special conditions: Standard
Construction
Type & style
- Home type: SingleFamily
- Property subtype: Single Family Residence
Materials
- Frame
- Foundation: Block
- Roof: Shingle
Condition
- Very Good
- New construction: No
- Year built: 1960
Utilities & green energy
- Sewer: Public Sewer
- Water: Public
- Utilities for property: Above Ground, Cable Connected
Community & HOA
Community
- Security: Carbon Monoxide Detector(s), Smoke Detector(s)
- Subdivision: None Available
HOA
- Has HOA: No
Location
- Region: Cinnaminson
- Municipality: CINNAMINSON TWP
Financial & listing details
- Price per square foot: $266/sqft
- Tax assessed value: $204,100
- Annual tax amount: $7,585
- Date on market: 8/5/2024
- Listing agreement: Exclusive Right To Sell
- Listing terms: Cash,Conventional,FHA,VA Loan
- Inclusions: All Appliances Including Refrigerator, Washer, Dryer, Light Fixtures, Ceiling Fans, Window Treatments, Shed.
- Exclusions: Owners Personal Property
- Ownership: Fee Simple
Price history
| Date | Event | Price |
|---|---|---|
| 9/25/2024 | Sold | $425,000-3.4%$266/sqft |
Source:  Bright MLS #NJBL2070122 Report a problem Bright MLS #NJBL2070122 Report a problem | ||
| 8/19/2024 | Contingent | $439,900$275/sqft |
Source: Bright MLS #NJBL2070122 Report a problem | ||
| 8/5/2024 | Listed for sale | $439,900$275/sqft |
Source: Bright MLS #NJBL2070122 Report a problem | ||
Public tax history
| Year | Property taxes | Tax assessment |
|---|---|---|
| 2025 | $7,524 +2.6% | $204,100 |
| 2024 | $7,336 | $204,100 |
| 2023 | -- | $204,100 |
| 2022 | $7,171 +0.8% | $204,100 |
| 2021 | $7,112 +2.5% | $204,100 |
| 2020 | $6,938 +0.7% | $204,100 |
| 2019 | $6,887 +1.1% | $204,100 |
| 2018 | $6,814 +2.7% | $204,100 +1.1% |
| 2017 | $6,637 +3.4% | $201,800 |
| 2016 | $6,419 +5.2% | $201,800 |
| 2015 | $6,101 -0.5% | $201,800 |
| 2014 | $6,133 +1.6% | $201,800 -19.9% |
| 2013 | $6,035 +1.8% | $252,000 |
| 2012 | $5,927 +0.7% | $252,000 |
| 2011 | $5,884 +5.1% | $252,000 |
| 2010 | $5,599 +4.9% | $252,000 |
| 2009 | $5,337 -7.7% | $252,000 |
| 2008 | $5,781 +5.2% | $252,000 +84.9% |
| 2007 | $5,498 +7.1% | $136,300 |
| 2006 | $5,134 +5.5% | $136,300 |
| 2005 | $4,864 -1.7% | $136,300 |
| 2004 | $4,948 | $136,300 |
| 2003 | -- | $136,300 |
| 2002 | -- | $136,300 |
| 2001 | -- | $136,300 |
Find assessor info on the county website
Neighborhood: 08077
Nearby homes
- $420,0003 bd2 ba1.8k sqft210 Jan Dr, Cinnaminson, NJ 08077Sold

- $416,200-- bd-- ba1.6k sqft206 Jan Dr, Cinnaminson, NJ 08077Off Market
- $428,800-- bd-- ba1.6k sqft207 Jan Dr, Cinnaminson, NJ 08077Off Market
- $445,5003 bd2 ba1.6k sqft204 Jan Dr, Cinnaminson, NJ 08077Off Market
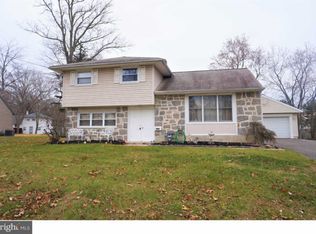
- $402,7003 bd2 ba1.3k sqft212 Jan Dr, Cinnaminson, NJ 08077Off Market
- $430,7004 bd1 ba1.6k sqft213 Stephen Dr, Cinnaminson, NJ 08077Off Market
- $518,300-- bd-- ba2.5k sqft205 Jan Dr, Cinnaminson, NJ 08077Off Market
- $415,0004 bd1 ba1.6k sqft215 Stephen Dr, Cinnaminson, NJ 08077Off Market
Nearby schools
GreatSchools rating
- 7/10Eleanor Rush Intermediate SchoolGrades: 3-5Distance: 1.4 mi
- 6/10Cinnaminson Middle SchoolGrades: 6-8Distance: 0.3 mi
- 6/10Cinnaminson High SchoolGrades: 9-12Distance: 1.5 mi
Schools provided by the listing agent
- District: Cinnaminson Township Public Schools
Source: Bright MLS. This data may not be complete. We recommend contacting the local school district to confirm school assignments for this home.
Get a cash offer in 3 minutes
Find out how much your home could sell for in as little as 3 minutes with a no-obligation cash offer.
Estimated market value
$478,700
Get a cash offer in 3 minutes
Find out how much your home could sell for in as little as 3 minutes with a no-obligation cash offer.
Estimated market value
$478,700
Nearby cities
Nearby zip codes
Other Cinnaminson Township Topics
- Apartments for Rent in 08077
- Houses for Sale in 08077
- Houses for Rent in 08077
- 08077 Real Estate
- Cinnaminson Township Condos
- Houses for Sale in Cinnaminson Township
- Newest Listings in Cinnaminson Township
- Cinnaminson Township Home Values
- Cinnaminson Township Real Estate Agents
- Cinnaminson Township Refinance
- Cinnaminson Township Mortgage Rates
