Skip main navigation
Closed
  • $387,000

    208 Jetta Cir, McDonough, GA 30253

    4beds
    2,548sqft
    Single Family Residence
    Built in 2019
    6,098 Square Feet Lot
    $382,300 Zestimate®
    $152/sqft
    $2,606 Estimated rent

    Home value

    $382,300

    Estimated sales range

    Not available

    $2,606/mo

    Zestimate® history
    Loading
    Loading...

    Owner options

    List your home for rent

    $2,606/mo

    Rent Zestimate®

    Find your next renter with Zillow Rental Manager. Plus, with online applications, you can quickly screen prospective tenants – for free.

    Learn more

    $2,606/mo

    Rent Zestimate®

    Refinance and save

    $2,792/mo

    Est. payment

    Refinancing to a lower rate could help reduce your monthly payments and save thousands over the life of the loan.

    See today's rates

    $2,792/mo

    Est. payment

    Explore your selling options

    Work with a Zillow partner agent

    Leverage their expertise and Zillow's premium Showcase listings to get your home seen by more buyers.

    Get started

    List with your own agent

    Get your home in front of millions of buyers by listing it on Zillow.

    Learn how to do it

    Sell it yourself

    Take full control of how buyers see your home on Zillow by listing For Sale by Owner (FSBO).

    List your home

    What's special

    Electric fireplaceFully fenced backyardLarge islandOpen-concept layoutAdjoining family roomGenerous walk-in closetPrivate bath
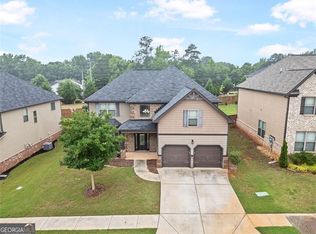
    Welcome to this beautiful two-story 4-bedroom, 2.5-bath home designed for comfort, style, and functionality. Step inside to find soaring vaulted ceilings and an inviting open-concept layout that's perfect for both everyday living and entertaining. The spacious kitchen features a large island, wall oven, cooktop, and pantry - ideal for the home chef. The adjoining family room offers plenty of space to gather and relax around the electric fireplace, while the formal dining room and separate office or sitting area provide flexible options for work or hosting. Upstairs, the primary suite is a true retreat with a generous walk-in closet and a private bath featuring dual vanities, a separate shower, and a relaxing soaking tub. Secondary bedrooms are also large and include vaulted ceilings and ample closet space. Enjoy the outdoors from the covered back porch overlooking the fully fenced backyard - perfect for pets, play, or entertaining. Conveniently located near schools, shopping, and local activities, this home offers both comfort and convenience in a sought-after location.

    Zillow last checked:

    Listing updated:

    Listed by:

    Andrea Dingman 678-428-7221,

    BHHS Georgia Properties

    Bought with:

    Donna Crowell, 445106

    Unlock Realty Group

    Source: GAMLS,MLS#: 10631553MLS Logo

    Facts & features

    Interior

    Bedrooms & bathrooms
    • Bedrooms: 4
    • Bathrooms: 3
    • Full bathrooms: 2
    • 1/2 bathrooms: 1
    Rooms
    • Room types: Den, Family Room, Foyer, Great Room, Keeping Room, Laundry, Office
    Dining room
    • Features: Seats 12+, Separate Room
    Kitchen
    • Features: Breakfast Area, Breakfast Bar, Kitchen Island, Pantry, Solid Surface Counters
    Heating
    • Electric, Heat Pump
    Cooling
    • Ceiling Fan(s), Central Air
    Appliances
    • Included: Cooktop, Dishwasher, Disposal, Microwave
    • Laundry: In Hall, Upper Level
    Features
    • High Ceilings, Separate Shower, Soaking Tub, Vaulted Ceiling(s), Walk-In Closet(s)
    • Flooring: Carpet, Laminate, Vinyl
    • Basement: None
    • Attic: Pull Down Stairs
    • Number of fireplaces: 1
    • Fireplace features: Other
    Interior area
    • Total structure area: 2,548
    • Total interior livable area: 2,548 sqft
    • Finished area above ground: 2,548
    • Finished area below ground: 0

    Property

    Parking
    • Parking features: Attached, Garage
    • Has attached garage: Yes
    Features
    • Levels: Two
    • Stories: 2
    Lot
    • Size: 6,098 Square Feet
    • Features: Level, Open Lot, Private
    Details
    • Parcel number: 092I01004000

    Construction

    Type & style
    • Home type: SingleFamily
    • Architectural style: Traditional
    • Property subtype: Single Family Residence
    Materials
    • Brick, Concrete, Stone
    • Roof: Composition
    Condition
    • Resale
    • New construction: No
    • Year built: 2019

    Utilities & green energy

    • Sewer: Public Sewer
    • Water: Public
    • Utilities for property: Sewer Connected

    Community & HOA

    Community
    • Features: Playground
    • Subdivision: Kensington Park @ Wesley Lakes
    HOA
    • Has HOA: Yes
    • Services included: Management Fee
    • HOA fee: $375 annually
    Location
    • Region: Mcdonough

    Financial & listing details

    • Price per square foot: $152/sqft
    • Tax assessed value: $372,000
    • Annual tax amount: $5,347
    • Date on market: 10/24/2025
    • Cumulative days on market: 89 days
    • Listing agreement: Exclusive Right To Sell
    • Listing terms: Cash,Conventional,FHA,VA Loan

    Price history

    DateEventPrice
    2/9/2026Sold$387,000$152/sqft
    Source: GAMLS #10631553 Report a problem
    1/21/2026Pending sale$387,000$152/sqft
    Source: GAMLS #10631553 Report a problem
    12/2/2025Price change$387,000-0.7%$152/sqft
    Source: GAMLS #10631553 Report a problem
    10/24/2025Listed for sale$389,900+56%$153/sqft
    Source: GAMLS #10631553 Report a problem
    8/15/2019Sold$249,940$98/sqft
    Source: Public Record Report a problem
    5/1/2019Listed for sale$249,940$98/sqft
    Source: D.R. Horton - Atlanta East Report a problem

    Public tax history

    YearProperty taxesTax assessment
    2025$737 -25.7%$148,800 -3.1%
    2024$992 +16%$153,600 -1.6%
    2023$855 +8.6%$156,120 +20.3%
    2022$787 +918.5%$129,800 +26.9%
    2021$77 -68.2%$102,280 +7%
    2020$243 -64.7%$95,600 +455.8%
    2019$689 +1.2%$17,200 +1.2%
    2018$680 $17,000
    Find assessor info on the county website

    Neighborhood: 30253

    Nearby schools

    GreatSchools rating
    Schools provided by the listing agent
    • Elementary: Wesley Lakes
    • Middle: McDonough Middle
    • High: McDonough

    Source: GAMLS. This data may not be complete. We recommend contacting the local school district to confirm school assignments for this home.

    Get a cash offer in 3 minutes
    Find out how much your home could sell for in as little as 3 minutes with a no-obligation cash offer.
    Estimated market value
    $382,300
    Get a cash offer in 3 minutes
    Find out how much your home could sell for in as little as 3 minutes with a no-obligation cash offer.
    Estimated market value
    $382,300